
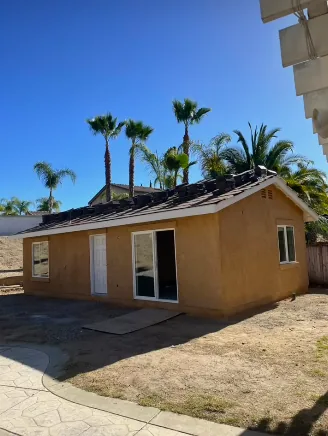
Completed detached ADU built by a Temecula ADU builder

Free ADU Floor Plans: 499 to 1,199 Square Feet

We keep four ADU floor plans on file and give them to Temecula Valley homeowners at no cost. Using one saves you the custom design fee and moves you through plan check faster.

Each plan below lists its exact footprint so you can check it against your buildable area before you call. License B-842038. Call (951) 551-6165.

Free · No Obligation

Request a site visit

Service
Contact
Address
35
Years In Construction
22
Years Building In Temecula
350+
Completed Projects
B-842038
California License
THE PLANS

The Four Plans

499 sq ft, 1 bedroom, 1 bath, 24 inch appliances. Footprint 16 feet 3 inches by 30 feet 9 inches.

499 sq ft, 1 bedroom, 1 bath, 24 inch appliances

Footprint 16 feet 3 inches by 30 feet 9 inches.

The smallest of the set and the one that fits the most lots. One bedroom with a closet, a full bath, a galley kitchen with a 24 inch refrigerator, 24 inch range, dishwasher, and 24 inch sink, plus a living area and a stacked washer and dryer closet. At 499 square feet this sits just under the 500 square foot threshold, which matters for fees and for septic sizing on some properties.

Estimated CostRoughly $225,000Ask About This Plan
499 sq ft, 1 bedroom, 1 bath, 30 inch appliances. Footprint 16 feet 3 inches by 30 feet 9 inches.

499 sq ft, 1 bedroom, 1 bath, 30 inch appliances

Footprint 16 feet 3 inches by 30 feet 9 inches.

Same square footage and same footprint, different kitchen. This version takes 30 inch appliances and adds a banquette seating area. If the person living here cooks seriously, this is the better plan. If you want more open floor area, take the 24 inch version.

Estimated CostRoughly $225,000Ask About This Plan
749 sq ft, 2 bedroom, 2 bath, full size appliances. Footprint 19 feet 4 inches by 38 feet 9 inches.

749 sq ft, 2 bedroom, 2 bath, full size appliances

Footprint 19 feet 4 inches by 38 feet 9 inches.

Two bedrooms at opposite ends with a bathroom on each side and a great room in the middle. Full size appliances, a kitchen island, a primary bedroom with its own bath and walk in closet, and a separate laundry. This is the plan most rental focused owners choose, because a genuine two bedroom two bath commands a different rent than a one bedroom.

Estimated CostRoughly $290,000Ask About This Plan
1,199 sq ft, 3 bedroom, 2 bath, full size appliances. Footprint 32 feet 8 inches by 56 feet 4 inches.

1,199 sq ft, 3 bedroom, 2 bath, full size appliances

Footprint 32 feet 8 inches by 56 feet 4 inches.

The largest ADU California allows, at 1,199 square feet against the 1,200 square foot cap. Three bedrooms, two baths, a great room, a full kitchen with an island, a covered porch, and a primary suite with a walk in closet. This is a full house. It needs a large lot, which in the Temecula area means Santiago Estates, Meadowview, Wine Country, or a comparable parcel.

Estimated CostRoughly Custom quoteAsk About This Plan
MEASURE FIRST

Check the Plan Against Your Lot First

Before you fall for a plan, measure your buildable area. It takes fifteen minutes and a tape measure.

Note anything else in that area: slope, hillside, retaining walls, or hardscape. Those add site preparation work and we need to know about them.

  1. 1
    Mark four feet from your rear property line

    Measure four feet in from the back fence or wall and stake it near the middle of your yard. California requires a four foot rear setback for a detached ADU.

  2. 2
    Mark four feet from each side line

    Do the same on both sides, assuming your fence sits on the property line. Put the markers opposite each other so measuring between them is easy.

  3. 3
    Mark ten feet out from your house

    Measure ten feet from your home or the nearest structure toward the rear of the property and mark that too. This is your separation from the main building.

  4. 4
    Measure the rectangle between the markers

    That rectangle is your buildable area. Compare it against the footprints above. If your buildable area is 43 feet by 26 feet, the 499 square foot plan at 16 feet 3 inches by 30 feet 9 inches fits comfortably. The 1,199 at 32 feet 8 inches by 56 feet 4 inches does not.

COST

What Each Plan Costs

These totals cover construction, plans, engineering, typical utilities, and standard finishes including cabinetry, counters, and trim.

That works out to roughly $390 to $450 per square foot for the 499 and 749 plans, with the larger plan costing less per foot because fixed costs spread across more area.

499 square feet, 1 bedroomEstimated Cost$225,000
749 square feet, 2 bedroomEstimated Cost$290,000
1,199 square feet, 3 bedroomEstimated CostCustom quote

Estimated costs. Every property is different, so your final price depends on your lot, design, and finish selections. We give you a firm number after a free site visit.

What these ranges exclude

  • Site plan of your lot

  • City permit fees

  • School fees

  • Additional engineering consultants

Depending on your property: a soils report, grading plan, grading and long utility trenching, retaining walls, HOA fees, and new utility connection fees.

Site costs are specific to each property. Any contractor giving you a single all in number without walking your lot is guessing. See the full ADU cost breakdown.

FREE OR CUSTOM

Free Plan or Custom Design

Both are legitimate. Here is how to choose.

Take a free plan when

Your buildable area fits one of the four footprints, the bedroom count matches what you need, and you want to save the design fee and shorten plan check. Most projects land here.

Go custom when

Your lot has an unusual shape, you need a specific orientation for privacy or views, you want the unit to match a distinctive existing architecture, or none of the four bedroom counts fit your situation. Custom costs more and takes longer at the front end.

The pre-approved plan option

California requires every city to maintain a program of pre-approved ADU plans. Where one of those fits your lot, plan check moves faster because the design has already cleared review. We compare that route against our free plans and a custom set on the first visit.

READING A PLAN

How to Read an ADU Floor Plan

Most homeowners have never read a set of plans. Four things decide whether a layout will work for you, and none of them are square footage.

Where the entry lands

An entry opening directly into the living area feels larger than one opening into a hallway. On a small unit every square foot spent on circulation is a square foot lost from living space. Our 499 plans put the entry into the living area for exactly this reason.

Whether bedrooms share a wall

The 749 two bedroom plan puts the bedrooms at opposite ends with the great room between them. That separation matters if you are renting to two unrelated people or housing a parent alongside a guest room. Plans that stack bedrooms side by side cost less and rent for less.

Appliance sizing

This is the difference between our two 499 plans. Twenty four inch appliances free up counter and floor area. Thirty inch appliances make the kitchen usable for real cooking. For a long term tenant or a family member who cooks daily, take the 30 inch version. For a short term rental or an office with a kitchenette, the 24 inch version gives you more room.

Where the laundry sits

A stacked washer and dryer in a closet costs less and takes less space. A separate laundry area, which the 749 and 1,199 plans have, is a genuine selling point to a long term tenant. Small detail, real effect on what you can charge.

THE RULES

What the Rules Allow

State law sets these limits regardless of which city you are in.

Size

Up to 1,200 square feet for a detached ADU. Up to 500 square feet for a junior ADU.

Setbacks

Four feet from the side and rear property lines for a detached unit.

Height

16 feet for a standard detached ADU, with 18 to 20 feet allowed in some cases including units above a garage.

Parking

No additional parking required within half a mile of transit, and no replacement parking required for a garage conversion.

Owner occupancy

Not required for standard ADUs permitted after January 1, 2020. Still required for junior ADUs.

Timeline

Your city must issue a decision on a complete application within 60 days.

Your HOA cannot prohibit an ADU. Architectural standards on exterior materials and colors still apply, so we design the elevation to pass review the first time.

BY NEIGHBOURHOOD

Which Plan Fits Which Neighborhood

A rough guide for the Temecula Valley. We still measure before recommending.

The 1,199 three bedroom

Needs a large parcel. Santiago Estates, Meadowview, Wine Country, and the larger Crowne Hill lots.

The 749 two bedroom

Works on mid sized lots across Temecula, Murrieta, Wildomar, and Menifee.

The 499 one bedroom

Fits the most lots and is the practical choice on tract parcels in Paloma del Sol, Vail Ranch, Redhawk, and Chardonnay Hills.

Where none of them fit, the answer is usually a garage conversion or a junior ADU rather than a smaller detached unit.

CREDENTIALS

Licensing and Credentials

California general contractor license

B-842038, active and in good standing.

Experience

Spencer has worked in construction since 1990 and has built in the Temecula Valley since 2004. More than 350 completed projects.

Bonded and insured

General liability and workers compensation certificates provided before work starts.

Licensed subcontractors only

Every subcontractor on your job is licensed and insured.

Verify any California contractor license, including ours, through the Contractors State License Board. Check it before you hire anyone.

REVIEWS

What Temecula Valley homeowners say

More than 350 completed projects in Southern California and the Temecula Valley, and a five star rating across Google, Yelp and Houzz.

Google · May 2025
Everything about our experience with Woollard Construction was amazing!! Spencer was fantastic!! He was punctual, professional and great at communicating where we were in every step of the process. Our ADU is beautiful and we are so happy with how everything turned out.
Holly Ostroske
ADU build
Google · July 2023
The bid was competitive and very reasonable. Spencer was responsive and accommodating; always ready to answer any questions that came up or think outside the box to keep us on budget. His subcontractors were professional and efficiently organized. The whole process was extremely quick once the permits were in place... just under four months from start to finish.
Nicole Lacko
Large garage addition

Yes. We provide all four plans at no cost to homeowners building with us. Using one removes the custom design fee from your budget.

1,200 square feet for a detached unit. Our largest plan is 1,199 square feet, sized deliberately to stay under the cap.

Our 499 square foot plan measures 16 feet 3 inches by 30 feet 9 inches. That holds one bedroom, one full bath, a kitchen, a living area, and laundry.

Yes. Our 749 square foot plan is two bedroom, two bath with full size appliances and a footprint of 19 feet 4 inches by 38 feet 9 inches.

Within limits. Minor changes to finishes and fixtures are straightforward. Structural changes move the project toward a custom set and a custom fee. We tell you which category your changes fall into.

No. These are detached new build plans. A garage conversion is drawn to your existing garage footprint.

FREE CONSULTATION

Measure your buildable area, then call us.

We will tell you which plan fits, what your site costs look like, and what the whole project runs. Call (951) 551-6165 or request a free site visit.

HoursMon to Fri 7am to 5pm, Sat 8am to 1pm
Free · No Obligation

Request a site visit

Service
Contact
Address