
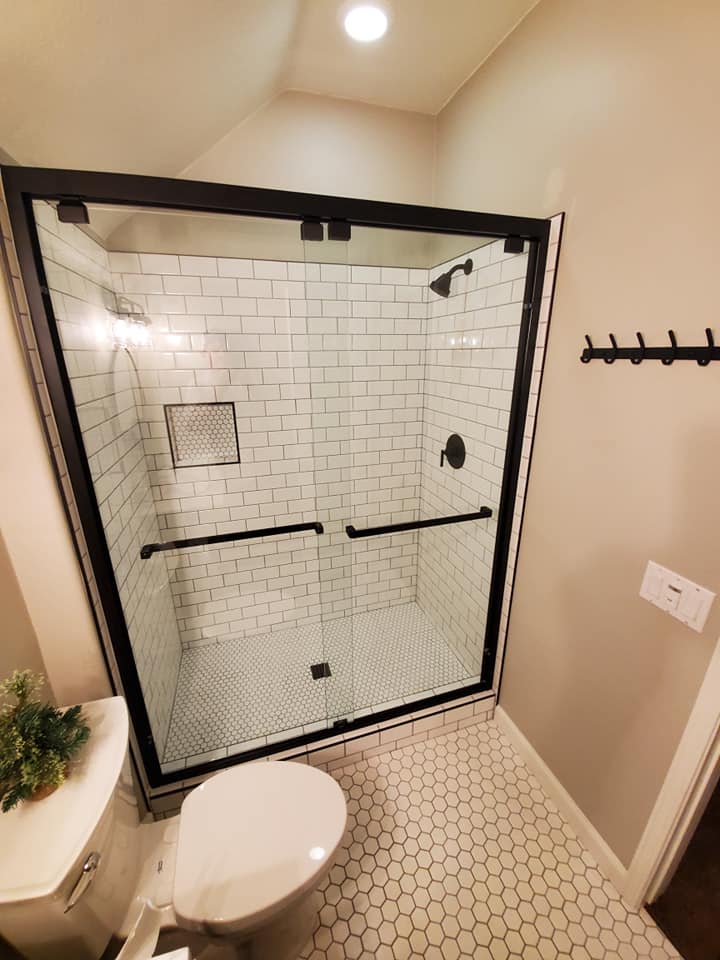
Tub to Shower Conversion in Temecula, CA
A tub to shower conversion removes your existing bathtub and replaces it with a walk-in shower in the same footprint. Most conversions take three to four weeks and typically run $10,000.
This is our most requested bathroom job. License B-842038. Call (951) 551-6165.
Request a site visit
What the Work Involves
Six stages. The whole job happens inside your existing bathroom footprint.
Removing the tub
Cast iron tubs get cut apart in place because they are too heavy to carry out whole. Fiberglass and acrylic units come out in sections. Either way the surrounding wall material comes off with it, which is when we see what has been happening behind it.
Inspecting what the tub was hiding
This is the part that matters. Tub surrounds fail at the deck seam, water tracks behind, and the framing and subfloor absorb it silently for years. On any home 20 years or older we expect to find something. We document it, show you, and price the repair before continuing.
Moving or keeping the drain
Keeping the drain where the tub drain was is the single biggest saving on this job. A shower drain typically sits in a different position than a tub drain, so some movement is common. On a slab foundation that means cutting concrete, which is real work. On a raised foundation it is far easier.
Building the pan
The shower pan has to slope correctly to the drain, and it has to be waterproof. A pan that does not drain properly leaves standing water. A pan that is not waterproofed leaks into the framing you just repaired.
Waterproofing and tile
A proper waterproofing membrane goes behind the tile. Not greenboard. If your original bathroom had tile over greenboard with no membrane, that is why the grout failed, and repeating it guarantees the same outcome.
Glass, fixtures, and grab bars
Frameless or semi-frameless glass, or no door at all on a large enough walk-in. Fixtures set at the heights you want. Grab bars blocked into the studs during framing, before the tile goes on.
Curbless or Low Curb
Two versions of this job, and the choice affects both cost and who the shower works for.
Curbless
The floor runs level into the shower with no threshold to step over. The pan gets recessed into the floor and sloped to drain. This removes the trip hazard entirely and accommodates a walker or wheelchair. On a raised foundation, recessing the pan is straightforward. On a slab, it means cutting and lowering concrete, which raises the cost. We tell you which you have on the first visit.
Low curb
A short threshold, typically two to four inches. Cheaper and simpler because the pan sits on top of the existing floor rather than inside it. Still far easier to step into than a bathtub wall.
Which to choose
If anyone in the household uses a walker, has balance issues, or expects to age in this house, go curbless. The extra cost is small against moving house. If the conversion is about wanting a better shower rather than accessibility, a low curb is fine.
What It Costs
A tub to shower conversion typically runs $10,000.
We give you a written estimate before work begins. See our full bathroom remodeling page.
What keeps it low
The drain stays in place. The room needs no other work. Standard tile and fixtures. No structural change.
What raises it
Moving the drain on a slab foundation. Water damage found behind the tub. Curbless entry on a slab. Premium tile. Expanding the shower beyond the original tub footprint, which means moving a wall.
What is not optional
If demolition uncovers rot, failed waterproofing, or corroded supply lines, that gets fixed. Tiling over damage is not a saving, it is a delay with interest. We quote a contingency openly rather than pretending the tub is hiding nothing.
How Long It Takes
Estimated costs. Every property is different, so your final price depends on your lot, design, and finish selections. We give you a firm number after a free site visit.
Special order glass or tile with a long lead time can extend this, which is why we order early and lock your selections before demolition starts.
If this is your only full bathroom, tell us on the first visit. It changes how we sequence the work.
Choosing Tile, Glass, and Fixtures
Four decisions carry most of the cost and most of the result.
Floor tile has to be slip resistant
A wet shower floor is the highest risk surface in the house. Small format tile with more grout lines gives better grip than large format. Ask for the slip rating rather than choosing on appearance alone. This is the one selection where we push back if the choice is unsafe.
Glass is a real cost line
Frameless glass looks best and costs the most. Semi-frameless costs less and functions identically. On a large enough walk-in you can skip the door entirely and use a fixed panel, which is cheaper than both and never needs cleaning at the hinges.
Niches and benches are cheaper during framing
A recessed niche for shampoo and a built-in bench both have to be framed before tile. Adding them later means tearing out tile. Decide now, not in year two.
Shower controls belong near the entry
Placing the valve where you can reach it from outside the spray means you turn the water on and let it warm up without standing in cold water. Small detail, noticed every single day.
Getting the Slope Right
The single most common failure on a badly built shower conversion, and worth understanding before you hire anyone.
A shower floor has to fall toward the drain at roughly a quarter inch per foot. Too little and water pools. Too much and the floor feels wrong underfoot and tile cuts get awkward.
On a curbless shower this matters more, because there is no threshold holding water in. The slope and a properly placed linear or center drain are the only things keeping water off your bathroom floor.
Ask any contractor bidding your conversion how they build the pan and what slope they use. A contractor who cannot answer that in one sentence has not built many.
Should You Keep One Tub in the House
A fair question and worth answering honestly.
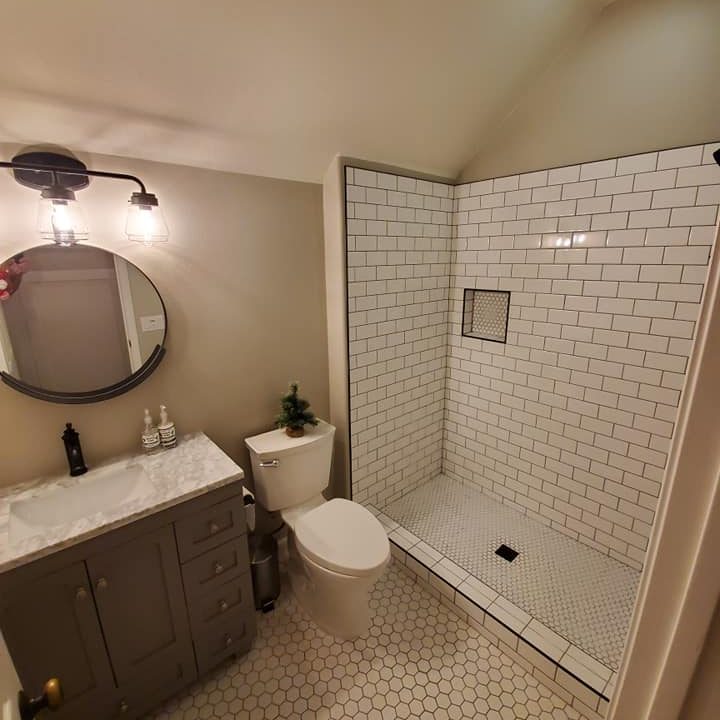
If you have more than one bathroom, converting the one you actually use is straightforward. Keep a tub elsewhere in the house for resale and for anyone who wants one.
If you have only one bathroom, converting the only tub in the house does affect resale to families with small children. In practice, in this market, most buyers want the walk-in shower. Decide based on how long you plan to stay rather than a hypothetical buyer.
What We Find in Temecula Valley Bathrooms
Housing here is concentrated in a narrow build window, so the findings are consistent.
Fiberglass tub surrounds are the standard install. The deck seam fails and water tracks behind. Tile often went over greenboard with no waterproofing membrane. The plumbing is usually sound, so you are paying for finishes and correction rather than a re-pipe.
Meadowview, Santiago Estates, Sedco Hills, Bear Creek. Add corroded or galvanized supply lines, cast iron drains and tubs, and 30 inch doorways. We plan for plumbing replacement during rough rather than treating it as a surprise.
Current code plumbing. Almost always a straightforward conversion of a tub the family never uses.
Licensing and Credentials
More than 350 completed projects, including more than 100 remodeling projects.
California general contractor license
B-842038, active and in good standing.
Experience
Spencer has worked in construction since 1990 and has built in the Temecula Valley since 2004. More than 350 completed projects.
Bonded and insured
General liability and workers compensation certificates provided before work starts.
Licensed subcontractors only
Every subcontractor on your job is licensed and insured.
Verify any California contractor license, including ours, through the Contractors State License Board. Check it before you hire anyone.
What Temecula Valley homeowners say
More than 350 completed projects in Southern California and the Temecula Valley, and a five star rating across Google, Yelp and Houzz.
“We received several quotes before going with him, and his price was extremely competitive, especially considering the quality of his work. I was concerned about having the bathroom be an unusable mess during the remodel, but Spencer left it spotless each time he finished for the day. He communicated clearly every step of the way and was prompt and thorough.”
“He made my cheapish products look REALLY good. Price was also about half of what the corp “Re-bath” etc types are currently quoting. Really pleased at his demeanor, very cool and enjoyed having him do the work we asked without belittling us for less than superior grade tub, surround, etc. He just made it look fabulous.”
A tub to walk-in shower conversion typically runs $10,000. The price moves up when the drain relocates on a slab, when demolition uncovers water damage, or when you choose premium tile and glass.
Three to four weeks for most conversions, including demolition, any repair found behind the walls, rough plumbing, waterproofing, tile, and glass.
Replacing a tub with a shower in the same location usually does not require a permit. Moving the drain, altering framing, or changing electrical does. We pull whatever your project needs and schedule the inspections.
Yes. The pan gets recessed by cutting and lowering the concrete, which costs more than a low curb but removes the trip hazard entirely. On a raised foundation it is considerably easier.
Same footprint by default, which is usually 60 inches by 30 inches and makes a generous shower. Going larger means moving a wall, which turns this into a full remodel.
Blocked into the studs during framing, before tile. Typically one at the entry and one at the shower controls. Grab bars anchored only into drywall pull out under load, which is worse than having none because people trust them.
On a home 20 years or older, often yes. Tub surrounds fail at the deck seam and the framing absorbs it quietly. We document what we find, show you, and price the repair before continuing.
Book a free in-home consultation
We measure the room, check your drain location and foundation type, and give you a written number. Call (951) 551-6165 or request a consultation online.