
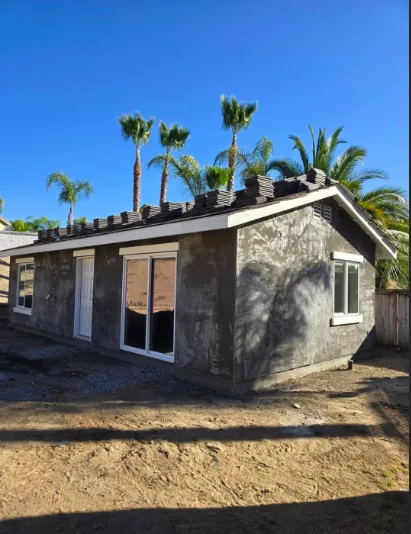
Detached ADU: What It Is, What It Costs, and What Fits
A detached ADU is a standalone accessory dwelling unit built separately from your main house, with its own entrance, kitchen, bathroom, and utilities. California allows up to 1,200 square feet with four foot side and rear setbacks.
Detached units command the highest rent of any ADU type because the occupant shares no walls with you. Woollard Construction has built them across the Temecula Valley since 2004. License B-842038. Call (951) 551-6165.
Request a site visit
Detached ADU Rules in California
State law overrides most local restrictions.
1,200 square feet.
Four feet from the side and rear property lines.
Typically ten feet, which you should account for when measuring your buildable area.
16 feet for a standard detached unit, with 18 to 20 feet allowed in some circumstances including units above a garage.
No additional parking required within half a mile of public transit.
Not required for standard ADUs permitted after January 1, 2020.
Your city must issue a decision on a complete application within 60 days.
An association cannot prohibit a detached ADU on a single family lot. Architectural standards on exterior materials and colors still apply.
Why Homeowners Choose Detached Over Other Types
Highest rent
A tenant with a separate structure, a separate entrance, a private outdoor area, and no shared wall pays more than one in a converted garage attached to your house. If rental income is the goal, this is the type that delivers it.
Real privacy for family
The most common use we see is a parent moving closer. A detached unit gives them independence and gives you separation. Both sides keep their own front door and their own routine.
Strongest property asset
A standalone unit reads as a genuine second residence rather than converted space. That matters to future buyers and to appraisers.
Flexibility over time
A detached unit works as a rental now, family housing later, and a home office in between, with no structural change required.
What a Detached ADU Costs
Estimated costs. Every property is different, so your final price depends on your lot, design, and finish selections. We give you a firm number after a free site visit.
Those totals cover construction, plans, engineering, typical utilities, and standard finishes. They exclude site plan, permit fees, school fees, and engineering consultants, plus any soils report, grading, trenching, retaining walls, HOA fees, or utility connection fees your property requires.
Roughly $390 to $450 per square foot, with the larger plan costing less per foot. See the full cost breakdown.
Why detached costs more than the alternatives
You are building a complete structure: foundation, framing, roof, and four exterior walls. A garage conversion already has all four. An attached ADU shares one wall and shortens the utility runs. A junior ADU uses space inside your existing house.
Detached buys you separation, and separation is what you pay for.
Does a Detached ADU Fit Your Lot
This is the question that decides the project, and you can answer most of it yourself.
Measure your buildable area
Mark four feet in from your rear fence. Mark four feet in from each side fence. Mark ten feet out from your house toward the rear. The rectangle between those markers is your buildable area.
Compare it to a real footprint
A 499 square foot unit measures 16 feet 3 inches by 30 feet 9 inches. A 749 measures 19 feet 4 inches by 38 feet 9 inches. A 1,199 measures 32 feet 8 inches by 56 feet 4 inches.
Note what else is in that rectangle
Slope, hillside, retaining walls, mature trees, hardscape, and easements all affect siting and cost. A sloped pad brings a soils report and engineered foundation work into the budget.
When the answer is no
On many Temecula and Murrieta tract lots the buildable rectangle is too small for a unit worth building. That is not the end of the project. A garage conversion inside your existing footprint skips the setback requirement entirely.
Detached vs Attached vs Garage Conversion
The three routes to a second unit, compared honestly.
Detached
Highest cost, highest rent, most privacy, needs the most lot. You build a complete structure. Requires four foot setbacks plus separation from the main house, which is what rules it out on tight lots.
Attached
Middle cost. Shares one wall with your existing home, which removes a wall from the build and shortens the water, sewer, and electrical runs. You give up some separation and take on fire separation and sound treatment between the units. Works on lots where a detached unit misses the setbacks but you still want new square footage.
Garage conversion
Lowest cost. The foundation, roof, and four walls already exist. A conversion inside your existing garage footprint does not need the four foot setbacks, which is why it works on standard tract lots. You lose the enclosed garage but keep your driveway, because California prohibits cities from requiring replacement parking.
How to choose. Start with what fits. Measure the buildable rectangle. If a detached unit fits and rental income is the goal, build detached. If it does not fit, a conversion is not a compromise, it is the correct answer for that lot.
What Detached Site Work Actually Costs
The building price is predictable. The site is where quotes diverge, and detached units carry the most site work of any ADU type.
Foundation and grading
A flat pad needs a standard slab. A sloped pad needs a soils report, an engineered foundation, and often retaining. On the hillside parcels around Crowne Hill and Lake Elsinore this is the largest single variable.
Utility trenching
Every foot between your house and the new unit is a foot of trench carrying water, sewer, and electrical. A unit 25 feet out and one 120 feet out are different plumbing and electrical numbers. Decomposed granite and rock raise the per foot cost.
Drainage
A new structure changes where storm water goes. A drainage plan routes it away from both foundations and off the property legally. Inspectors look closely at this on any parcel with grade.
Panel capacity
A full second dwelling draws real load. Older homes on 100 or 125 amp service usually need an upgrade. Known cost, as long as somebody checks the panel before quoting.
Where Detached ADUs Work in the Temecula Valley
The lot sizes that support a full detached unit cluster in specific places. Santiago Estates, Meadowview, and Temecula Wine Country have the largest parcels in Temecula. Parts of Crowne Hill work. In Murrieta, the older west side parcels and the semi rural lots off Los Alamos Road. Wildomar has larger lots than most of the valley, though septic capacity decides many of those projects.
Tighter tract neighborhoods like Harveston, Wolf Creek, Redhawk, and Morgan Hill usually work better as a conversion.
Timeline
Two to four months. Longer where a soils report, grading plan, or HOA architectural review applies.
Four to seven months depending on size and site work.
Roughly six to eleven months from first call to final inspection.
Our Process
- 1Free site visit
We measure your lot, confirm setbacks, locate your panel and sewer or septic connection, and check slope and drainage.
- 2Design
One of our free floor plans, a city pre-approved plan, or a custom set.
- 3Permits
Submitted to the correct jurisdiction with every plan check correction handled by us.
- 4Site work
Grading, foundation, utility trenching, and panel upgrades where needed.
- 5Construction
Framing through finish with inspections at each stage and weekly progress updates.
- 6Final inspection and walkthrough
We do not close out until the jurisdiction signs off and you sign off.
Licensing and Credentials
California general contractor license
B-842038, active and in good standing.
Experience
Spencer has worked in construction since 1990 and has built in the Temecula Valley since 2004. More than 350 completed projects.
Bonded and insured
General liability and workers compensation certificates provided before work starts.
Licensed subcontractors only
Every subcontractor on your job is licensed and insured.
Verify any California contractor license, including ours, through the Contractors State License Board. Check it before you hire anyone.
What Temecula Valley homeowners say
More than 350 completed projects in Southern California and the Temecula Valley, and a five star rating across Google, Yelp and Houzz.
“Everything about our experience with Woollard Construction was amazing!! Spencer was fantastic!! He was punctual, professional and great at communicating where we were in every step of the process. Our ADU is beautiful and we are so happy with how everything turned out.”
“The bid was competitive and very reasonable. Spencer was responsive and accommodating; always ready to answer any questions that came up or think outside the box to keep us on budget. His subcontractors were professional and efficiently organized. The whole process was extremely quick once the permits were in place... just under four months from start to finish.”
A standalone accessory dwelling unit built separately from your main house, with its own entrance, kitchen, bathroom, and utilities. California allows up to 1,200 square feet.
Typically ten feet of separation from the main structure, plus four feet from your side and rear property lines. Measure all three before comparing floor plan footprints.
Roughly $225,000 at 499 square feet and $290,000 at 749 square feet, covering construction, plans, engineering, typical utilities, and standard finishes. Site prep and fees are added based on your property.
No. California removed the owner occupancy requirement for standard ADUs permitted after January 1, 2020. Junior ADUs still require it.
No. State law prevents an HOA from prohibiting an ADU on a single family lot. Architectural review still covers exterior materials, colors, and roofing.
It rents for more and reads as a genuine second residence. It also costs considerably more to build. Which one is right depends on your lot and your goal, and we price both on the first visit.
Measure your buildable area, then call.
We will tell you whether a detached unit fits and what your site conditions add. Call (951) 551-6165 or request a free site visit.