
Attached ADU: What It Is, What It Costs, and When to Build One
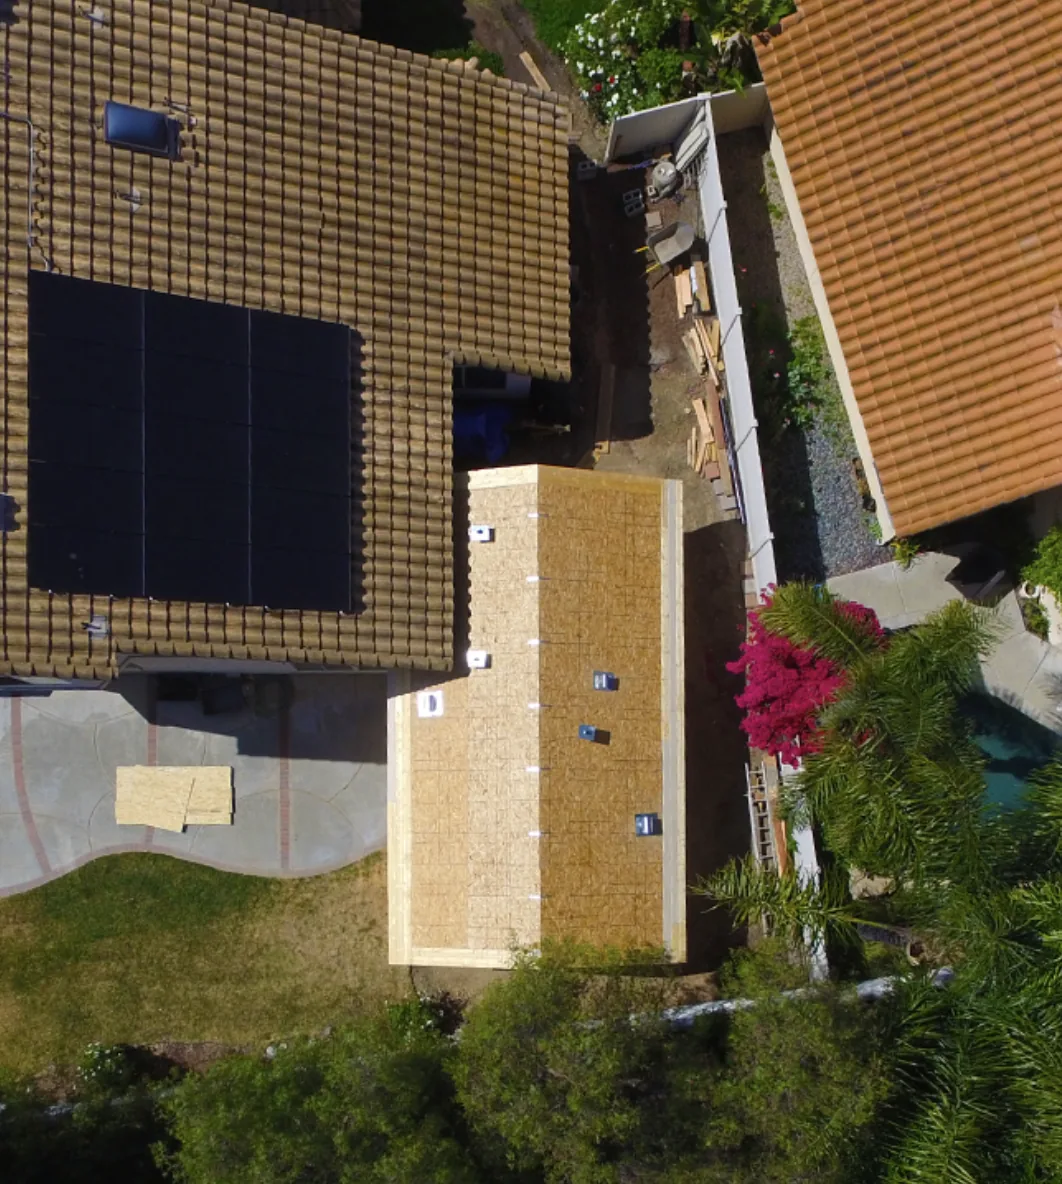
An attached ADU is an accessory dwelling unit that shares at least one wall with your existing home but has its own entrance, kitchen, bathroom, and utilities. California allows up to 1,200 square feet.
Attached units cost less than detached because one wall already exists and the utility runs are short. Woollard Construction has built them across the Temecula Valley since 2004. License B-842038. Call (951) 551-6165.
Request a site visit
Attached ADU Rules in California
1,200 square feet, the same cap as a detached unit.
Four feet from the side and rear property lines.
An attached ADU needs its own exterior entrance, separate from the main house entry.
The shared wall requires fire separation between the two units under building code.
No additional parking required within half a mile of public transit.
Not required for standard ADUs permitted after January 1, 2020.
A decision on a complete application within 60 days.
An association cannot prohibit an attached ADU on a single family lot. Architectural standards on exterior materials and colors still apply.
Attached ADU vs Detached ADU
The honest comparison, because this is the decision most homeowners are actually trying to make.
Cost
Attached costs less. You build three exterior walls instead of four, and water, sewer, and electrical tie into the main house systems a few feet away instead of across the yard. On a large lot the trench alone can separate the two options by a meaningful amount.
Rent
Detached earns more. A tenant with no shared wall, a private outdoor area, and a separate structure pays a premium. An attached unit still rents well, particularly to a single occupant or a family member.
Lot requirements
Attached wins on tight lots. Because the unit extends from your existing footprint, you need buildable area on one side rather than a full rectangle clear of the house with ten feet of separation. Lots that fail a detached test frequently pass an attached one.
Privacy
Detached wins. A shared wall means shared sound unless you invest in proper treatment, and we do recommend investing in it if the unit will be rented to someone you do not know.
Which to choose. If the lot supports detached and the goal is rental income, build detached. If the lot does not support detached, or the occupant is family and separation matters less than cost, attached is the better answer. Compare with detached and garage conversion.
What an Attached ADU Costs
A 500 square foot attached ADU typically runs $230,000. That total covers construction, plans, engineering, typical utilities, standard finishes, and the main house demo work required to open the shared wall.
For comparison, our detached units run $225,000 at 499 square feet and $290,000 at 749 square feet. An attached unit of the same size runs below those numbers, because one wall and most of the utility trenching come off the scope. How far below depends on your existing wall condition and where your services enter the house.
What is excluded from any base number
Site plan of your lot
City permit fees
School fees
Engineering consultants
Depending on your property: a soils report, grading plan, retaining walls, HOA fees, and new utility connection fees. See the full cost breakdown.
What is specific to attached builds
Cutting into an existing exterior wall means confirming what is inside it. Structural headers, existing plumbing, and electrical runs all show up in that wall and all affect the number. We open an inspection point before finalizing the scope rather than guessing.
What Attaching to an Existing House Involves
The shared wall is the whole engineering problem. Here is what happens at that connection.
Opening the wall
We open an inspection point before the scope is final. What lives inside an exterior wall varies: structural headers, plumbing stacks, electrical runs, HVAC ducting. Finding a main drain line in the wall you planned to open changes the design, and finding it during estimating costs nothing while finding it during framing costs a change order.
Fire separation between the units
Building code requires rated separation between the ADU and the main dwelling. That means specific drywall assemblies and sealing at every penetration. This is not optional and it is not expensive, but it has to be detailed on the plans or plan check will bounce the submittal.
Structural tie-in
The new roof and the new walls have to connect to your existing structure in a way an engineer will stamp. Where the rooflines meet matters for both water and appearance. A poorly detailed tie-in leaks, and it leaks at the connection where repairs are most disruptive.
Matching the exterior
An attached unit reads as part of your house, which means the stucco texture, the siding profile, the roof material, and the color have to match or deliberately complement. This also carries most of the weight in HOA architectural review, since the addition is visible from the street in a way a rear detached unit is not.
When an Attached ADU Is the Right Call
Your lot fails the detached test
Measure four feet from the rear and side lines and ten feet from the house. If the remaining rectangle cannot hold a unit worth building, but you have depth or width on one side of the house, an attached unit uses that ground.
You want new square footage rather than converted space
A garage conversion is cheaper, but it uses space you already have and takes your garage. An attached ADU adds square footage under roof while keeping the garage.
The occupant is family
Cost matters more than a premium rent, and a shared wall between you and a parent or an adult child is usually a non issue.
Your services are on that side of the house
Where your panel, water main, and sewer lateral sit on one side, building the unit on that side keeps the utility work short and the number down.
Where Attached ADUs Work in the Temecula Valley
Attached units suit the mid sized lots that fall between the acre parcels and the tight tracts. Parts of Murrieta including California Oaks and the older west side. Menifee parcels in Romoland and Quail Valley. Wildomar and Lake Elsinore lots with side yard depth. In Temecula, Paloma del Sol, Vail Ranch, and Chardonnay Hills.
Where the lot has real room, we usually recommend detached instead. Where it has none, a garage conversion is the answer.
Timeline
Two to four months.
Three to six months, generally shorter than detached because there is less foundation and less trenching.
Roughly five to ten months from first call to final inspection.
Our Process
- 1Free site visit
We measure your lot, confirm setbacks, locate your panel and services, and identify which side of the house the unit should extend from.
- 2Design
Drawn to your existing structure, with the new entrance and the fire separation detailed.
- 3Permits
Submitted to the correct jurisdiction with every plan check correction handled by us.
- 4Site work and structural
Foundation, tying into the existing wall, and framing.
- 5Construction
Rough plumbing and electrical, inspections, insulation, drywall, and finish work.
- 6Final inspection and walkthrough
We do not close out until the jurisdiction signs off and you sign off.
Licensing and Credentials
California general contractor license
B-842038, active and in good standing.
Experience
Spencer has worked in construction since 1990 and has built in the Temecula Valley since 2004. More than 350 completed projects.
Bonded and insured
General liability and workers compensation certificates provided before work starts.
Licensed subcontractors only
Every subcontractor on your job is licensed and insured.
Verify any California contractor license, including ours, through the Contractors State License Board. Check it before you hire anyone.
What Temecula Valley homeowners say
More than 350 completed projects in Southern California and the Temecula Valley, and a five star rating across Google, Yelp and Houzz.
“Everything about our experience with Woollard Construction was amazing!! Spencer was fantastic!! He was punctual, professional and great at communicating where we were in every step of the process. Our ADU is beautiful and we are so happy with how everything turned out.”
“The bid was competitive and very reasonable. Spencer was responsive and accommodating; always ready to answer any questions that came up or think outside the box to keep us on budget. His subcontractors were professional and efficiently organized. The whole process was extremely quick once the permits were in place... just under four months from start to finish.”
An accessory dwelling unit sharing at least one wall with your existing home, with its own exterior entrance, kitchen, bathroom, and utilities. California allows up to 1,200 square feet.
Yes. One exterior wall comes off the build and the utility runs are much shorter. How much cheaper depends on your existing wall and where your services enter.
Yes. A separate exterior entrance is required. The unit also needs its own kitchen and bathroom to qualify.
Converting interior space usually falls under junior ADU rules if it stays at 500 square feet or under. Above that, or with new square footage added, it is a standard attached ADU.
Not if the wall is built properly. Code requires fire separation. Sound treatment beyond that is an upgrade we recommend on any unit being rented to someone outside the family.
No. California removed the owner occupancy requirement for standard ADUs permitted after January 1, 2020.
Get a free consultation.
We measure your lot, check which side your services are on, and tell you whether attached or detached makes more sense for your property. Call (951) 551-6165 or request a site visit online.