
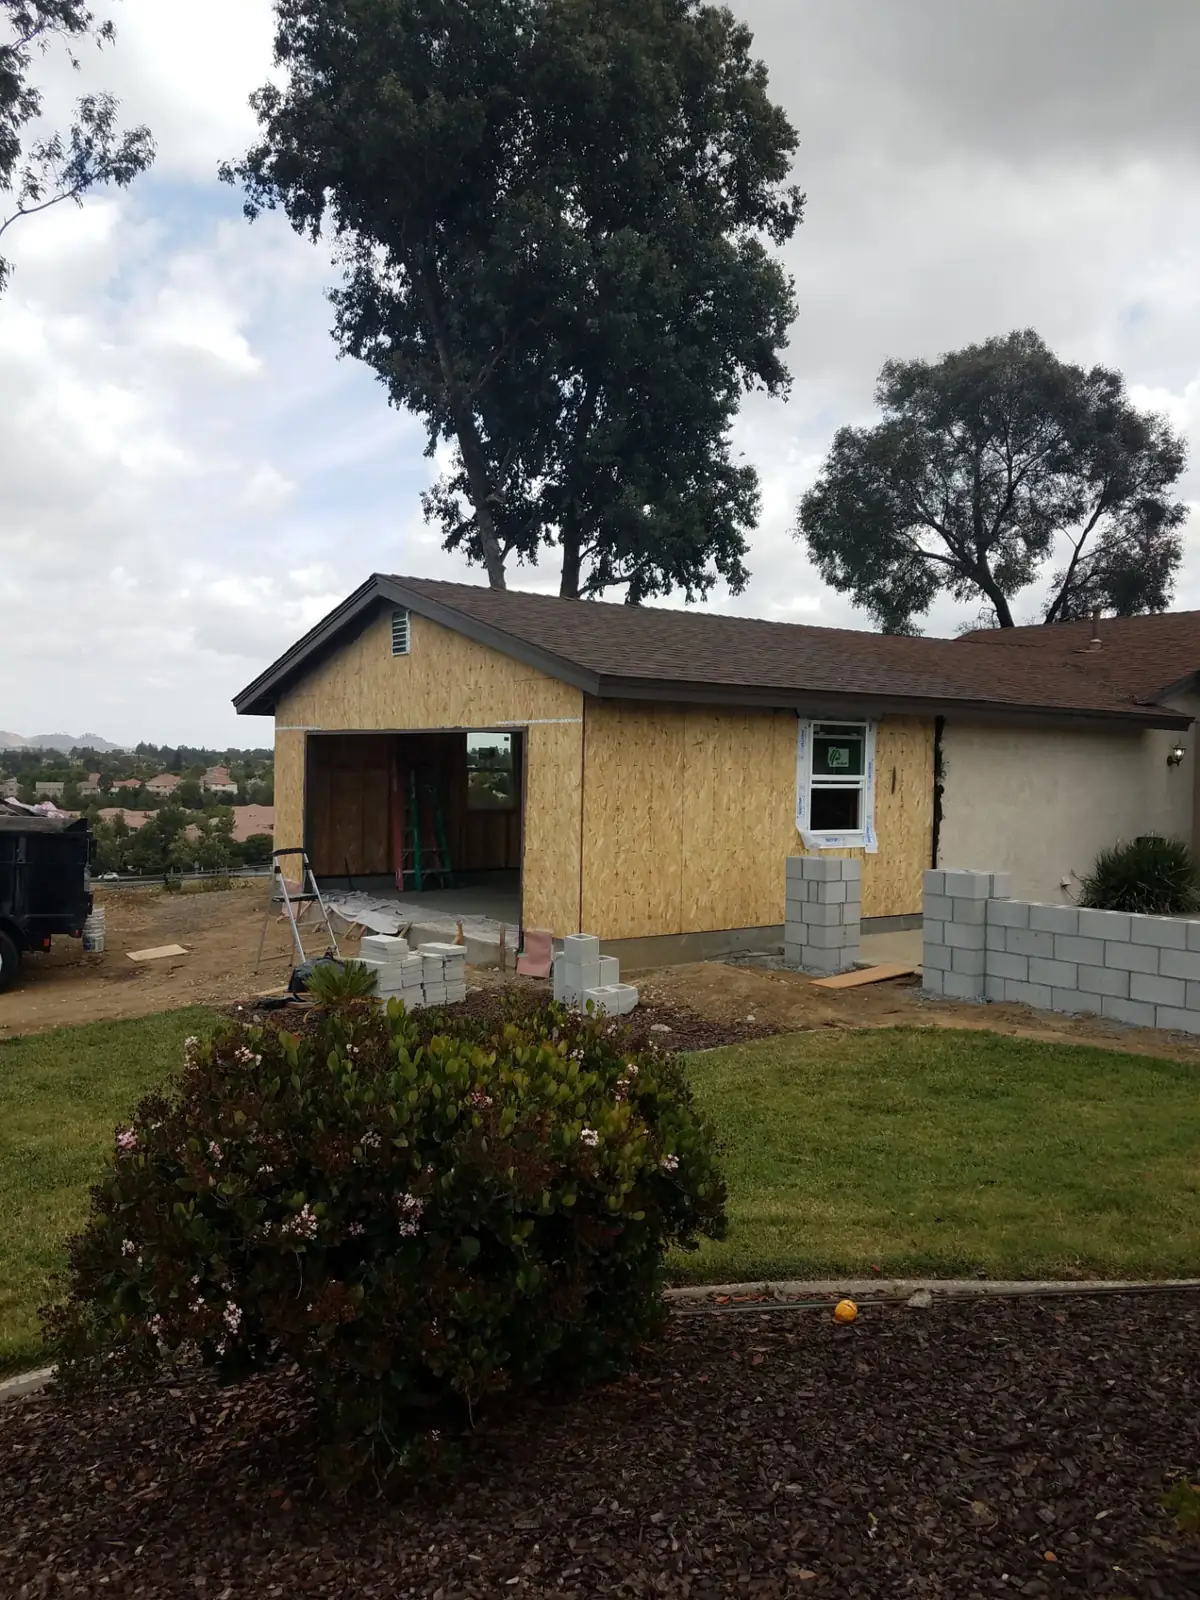
Garage Conversion to ADU in Temecula, CA
A garage conversion turns your existing garage into a legal accessory dwelling unit. The foundation, roof, and walls already exist, which makes this the fastest and least expensive route to a second unit on your property.
California law also prevents your city from making you replace the lost parking. Woollard Construction has converted garages across the Temecula Valley since 2004. License B-842038. Call (951) 551-6165.
Request a site visit
What a Garage Conversion Involves
You are not building a structure. You are finishing one.
What already exists
The slab, the foundation, the exterior walls, and the roof. On a standard two car garage that is roughly 400 square feet of shell you have already paid for. Skipping that work is where the savings come from.
What we add
Insulation in the walls and ceiling. Drywall, taped and finished. A full plumbing rough for a kitchen and bathroom. Electrical rough with a subpanel. HVAC, usually a mini split. Windows cut into the existing walls for light and egress. An entry door replacing or beside the garage door opening. Flooring, cabinetry, fixtures, and finishes.
What usually needs correcting
Garage slabs are often poured lower than the house slab and sloped toward the door for drainage. Living space needs a level floor, so we build up or level the slab. Garage framing sometimes lacks the insulation depth code requires, which means furring out the walls. Neither is a problem. Both are cost, and both belong in the quote before you sign.
You Do Not Lose Your Parking Rights
This is the single biggest misconception, and it stops projects that should go ahead.
California law prohibits a city or county from requiring replacement parking when you convert a garage to an ADU. You do not have to build a new carport, a new pad, or a new driveway extension. Your existing driveway remains your driveway.
Cities also cannot require additional parking for an ADU within half a mile of public transit.
You lose the enclosed storage. You do not lose the legal right to park.
Garage Conversion Cost in Temecula
A standard two car garage conversion ADU runs $165,000. That covers construction, plans, engineering, and typical utilities. It is the least expensive path to a legal ADU because you skip the foundation, framing, and roof of a new build.
For comparison, our new build detached units run $225,000 at 499 square feet and $290,000 at 749 square feet. Those totals cover construction, plans, engineering, typical utilities, and standard finishes. They exclude site costs and fees. See the full ADU cost breakdown.
What moves a garage conversion price
Slab condition and whether leveling is required. Distance from your main panel and whether the panel has capacity for a second unit. Whether sewer or septic connection requires trenching across the driveway. Kitchen scope, since a full kitchen costs considerably more than a kitchenette. Finish level.
What is not included in any contractor’s base number
Site plan of your lot
City permit fees
School fees
Additional engineering consultants
On some sites, a soils report, grading plan, retaining walls, HOA fees, or new utility connection fees. Anyone quoting you a single all-in number without asking about these has not looked at your property.
Is Your Garage a Good Candidate
Five things we check on the first visit. You can check most of them yourself before you call.
Square footage
A standard two car garage runs about 400 square feet, which supports a comfortable one bedroom or a studio. A three car garage gives you room for a genuine one bedroom with a separate living area. Under 300 square feet, the layout gets tight and a junior ADU inside the house may serve you better.
Ceiling height
Living space needs adequate finished ceiling height. Garages often have exposed trusses and no ceiling, which usually helps because you have room to add insulation and drywall below. Where a low ceiling or a heavy beam sits in the way, we tell you on the first visit rather than after demolition.
Slab condition
Cracks, settling, and the slope toward the door all matter. Minor slope gets corrected with a self leveling pour. Significant settling or structural cracking is a bigger conversation, and it is better to have it early.
Distance to sewer or septic
A kitchen and bathroom need a drain connection. The shorter the run to your existing lateral, the cheaper the plumbing. A conversion 15 feet from the cleanout is a different price than one requiring a trench across the full driveway.
Electrical panel capacity
A second dwelling unit draws real load. Older Temecula and Murrieta homes often run 100 or 125 amp service, and a conversion frequently pushes that past capacity. A service upgrade is a known, quotable cost as long as somebody checks the panel before writing a number.
Attached Garage or Detached Garage
Both work. They are different projects.
Converting an attached garage
Shorter utility runs because you tie into the main house systems close by. The tradeoff is a shared wall, which needs fire separation between the units and careful sound treatment if the unit will be rented. Attached conversions usually finish faster.
Converting a detached garage or shop
Better rental product because the tenant has genuine separation, a separate entrance, and no shared wall. The tradeoff is trench distance for water, sewer, and electrical. On a large lot that trench is a real line item.
What the Rules Allow
California ADU law governs garage conversions statewide.
A converted garage counts as an ADU and falls under the same limits, up to 1,200 square feet.
No setback is required for an ADU built within the existing footprint of a garage. A detached ADU needs four feet from the side and rear lines. A garage conversion inside the existing walls does not, which is why conversions work on lots where a new detached unit will not fit.
No replacement parking required.
Not required for a standard ADU permitted after January 1, 2020.
Your city must issue a decision on a complete application within 60 days.
Your HOA cannot prohibit an ADU. Architectural standards on the exterior still apply, which for a conversion mainly means how the old garage door opening gets treated.
Temecula administers ADUs under Municipal Code Chapter 17.23 through the Building and Safety Division. California also requires every city to maintain a program of pre-approved ADU plans.
How Long a Garage Conversion Takes
Two to three months. Faster than a new detached build because there is no foundation design and no grading plan.
Two to four months depending on kitchen scope and whether the slab needs work.
Roughly four to seven months from first call to final inspection.
Our Process
- 1Free site visit
We check the slab, the framing, the panel, the sewer or septic connection, and the distance to your main house.
- 2Design
Pre-approved city plan or a custom set drawn to your existing garage footprint.
- 3Permits
Submitted to the correct jurisdiction, with every plan check correction handled by us.
- 4Rough work
Slab leveling if needed, framing changes, plumbing, electrical, and HVAC, with inspections at each stage.
- 5Finish
Insulation, drywall, flooring, cabinetry, fixtures, and paint.
- 6Final inspection and walkthrough
We do not close out until the jurisdiction signs off and you sign off.
Where We Convert Garages
Garage conversions are the most common ADU we build in tighter tract neighborhoods like Morgan Hill, Harveston, Wolf Creek, and Redhawk, where four foot setbacks leave no room for a detached unit.
Licensing and Credentials
California general contractor license
B-842038, active and in good standing.
Experience
Spencer has worked in construction since 1990 and has built in the Temecula Valley since 2004. More than 350 completed projects.
Bonded and insured
General liability and workers compensation certificates provided before work starts.
Licensed subcontractors only
Every subcontractor on your job is licensed and insured.
Verify any California contractor license, including ours, through the Contractors State License Board. Check it before you hire anyone.
What Temecula Valley homeowners say
More than 350 completed projects in Southern California and the Temecula Valley, and a five star rating across Google, Yelp and Houzz.
“The bid was competitive and very reasonable. Spencer was responsive and accommodating; always ready to answer any questions that came up or think outside the box to keep us on budget. His subcontractors were professional and efficiently organized. The whole process was extremely quick once the permits were in place... just under four months from start to finish.”
“We have used Spencer over the years for a loft to bedroom remodel, tandem garage to office remodel, AND 2 bathroom remodels. He is prompt at showing up and cleans up his work space each day. We have always been impressed with his workmanship and attention to detail whether it was a remodel OR new construction. He is our “go to guy”!”
No. California law prohibits cities from requiring replacement parking when you convert a garage to an ADU. Your driveway stays your driveway.
Yes, considerably. The foundation, walls, and roof already exist, and those are the most expensive parts of a new build.
Usually yes. A conversion inside the existing garage footprint does not need the four foot setbacks a new detached unit requires. This is exactly why conversions work on tract lots.
To qualify as an ADU, yes, the unit needs cooking facilities, a sink, and a bathroom. A junior ADU has lighter kitchen requirements.
Roughly four to seven months total. Two to three months for design and permits, two to four months of construction.
Not when it is done properly. The door opening gets framed, insulated, and finished with windows or a wall matching your existing exterior. We design the elevation so the conversion reads as part of the house.
Get a free garage conversion consultation.
We check your slab, your panel, and your utility connections, then give you a real number. Call (951) 551-6165 or request a site visit online.