
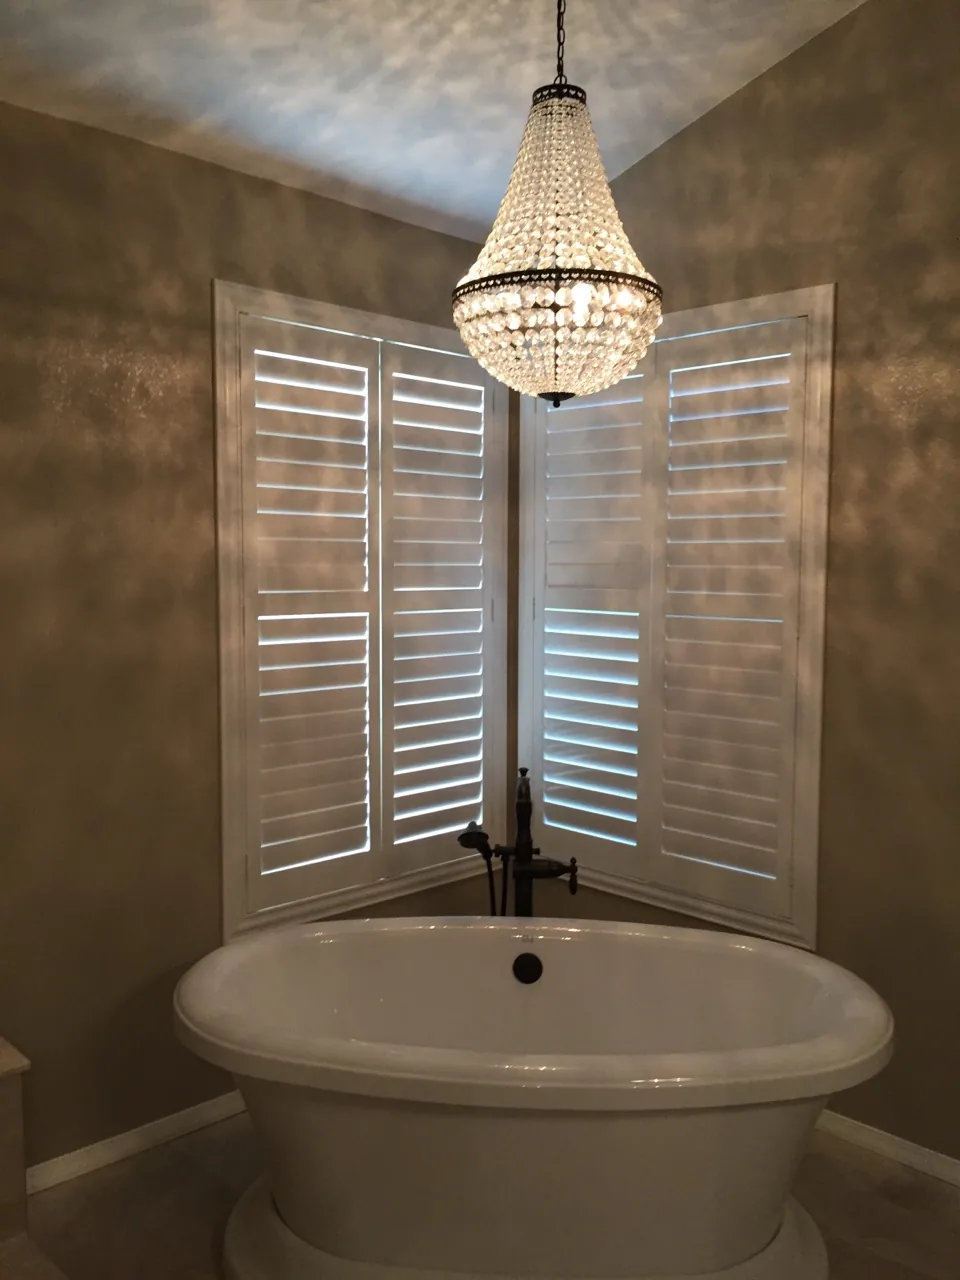
Bathroom Remodeling in Temecula, CA
Most bathroom remodels in Temecula and Murrieta run $15,000 to $35,000 and finish in three to five weeks. We take the room to the studs, fix what the demolition uncovers before new tile goes on, and give you a written scope so the number does not move unless you change your mind.
Spencer has worked in construction since 1990 and has remodeled bathrooms in this valley since 2004. License B-842038. Call (951) 551-6165.
Request a site visit
What a Bathroom Remodel Costs in Temecula
Three common price points. Where yours lands depends on size, whether plumbing moves, and your tile and fixture selections.
We give you a clear written estimate before work begins.
Whether the plumbing moves
Keeping fixtures in their existing locations is the single biggest saving available to you. Moving a toilet or relocating a shower drain means opening the floor, and on a slab foundation that means concrete work. Same tile, same fixtures, very different number.
What the demolition uncovers
This is the honest variable. On a 1990s tract home we usually find water damage behind the tub surround. On a 1970s home we find corroded supply lines. Neither is optional to fix. We quote a contingency openly rather than pretending demolition holds no surprises.
Tile and fixture selection
The range between builder grade and premium tile is wide, and it is the part you fully control. We price your selections separately so you can see exactly what an upgrade costs before committing.
Room size
A powder room and a primary suite are different projects. Guest baths and powder rooms sit at the low end and finish in two to three weeks.
How Long a Bathroom Remodel Takes
Estimated costs. Every property is different, so your final price depends on your lot, design, and finish selections. We give you a firm number after a free site visit.
Why timelines slip
Three reasons, in order. Selections not finalized before demolition, which stalls the job waiting on tile. Damage found behind the walls that has to be repaired before work continues. Special order fixtures with long lead times.
We handle the first by locking selections before we start and the third by ordering early. The second is why we open the walls before promising a completion date.
What We Build
Full bathroom remodels
Down to the studs. We check waterproofing, framing, supply lines, and drains during demolition and tell you what needs replacing before we close walls. Then tile, fixtures, vanity, lighting, and paint. You approve every selection before demolition starts.
Tub to walk-in shower conversions
Our most requested job. We remove the step-over tub, build a properly sloped shower pan, install slip resistant tile, and block grab bars into the framing so they carry real weight. A curbless entry removes the trip hazard entirely. This is what lets people stay in the home they already own rather than moving. See our tub to shower conversion page.
Curbless and accessible showers
A curbless shower needs the pan recessed into the floor and sloped correctly, which is real work on a slab foundation. Done badly it floods the bathroom. We also widen doorways to 36 inches where the framing allows, set comfort height toilets and taller vanities, and install slip resistant floor tile. Grab bars screwed into drywall pull out. Ours are blocked into the studs. See our accessible bathroom remodeling page.
Primary bathroom suites
Expanding into an adjacent closet or bedroom wall gives you a double vanity, a separate shower and tub, and a private toilet room. This is structural work, so we handle framing, permits, and inspections alongside the finish work.
Guest baths and powder rooms
Smaller, faster, and considerably cheaper. A good way to see how we work before committing to a larger project.
What We Find Behind Temecula Bathroom Walls
Housing here is concentrated in a narrow build window, which makes the findings unusually consistent. Your build year tells us what to expect before we open anything.
Fiberglass tub surrounds are the standard install from this era. The seam at the deck fails, water tracks behind the unit, and the framing and subfloor absorb it silently for years. Builder grade tile often went over greenboard with no waterproofing membrane, so once the grout cracks the wall becomes the sponge.
The good news is the plumbing. Copper supply and ABS drain from this period are usually intact, so you are paying for finishes and correction rather than a re-pipe. That keeps the range predictable.
Add corroded or galvanized supply lines, cast iron drains, step-over tubs, low toilets, and 30 inch doorways. On these we plan for plumbing replacement during rough rather than treating it as a surprise.
Current code plumbing and electrical. Work here is almost entirely layout and finish level, usually converting a tub the family never uses into a larger walk-in shower.
Replacing Tile Without Fixing the Substrate
The most common mistake in this market, and the reason some remodels fail twice.
If your tile went over greenboard with no waterproofing membrane and the grout has cracked, tiling over the same substrate buys you about five years and the identical failure. The water was never the tile's problem. The tile was just where you noticed it.
We remove the substrate, install a proper waterproofing membrane, and tile over that. It costs more than a surface job. It is the difference between a remodel and a delay.
Ask any contractor bidding your bathroom what goes behind the tile. If the answer is greenboard, keep looking.
Living in Your House During the Remodel
You keep using the rest of your home.
We contain the work area with plastic and zip walls. We protect the flooring on the path in and out. We clean the site daily rather than at the end of the week. Materials stage on your property, not on the street.
If the bathroom being remodeled is your only full bath, tell us on the first visit. It changes how we sequence the work.
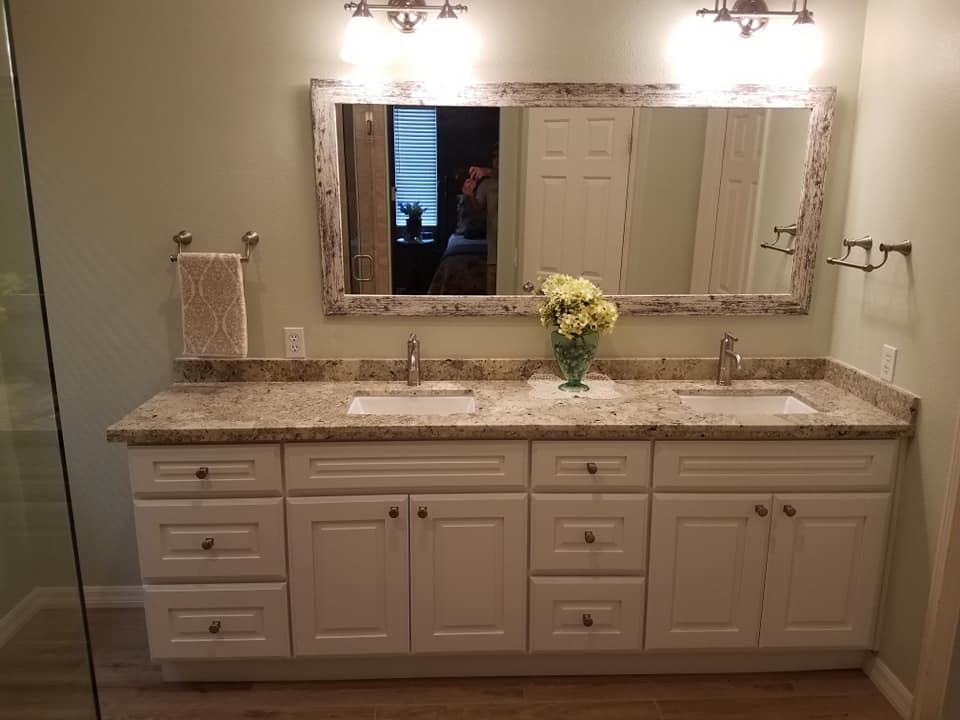
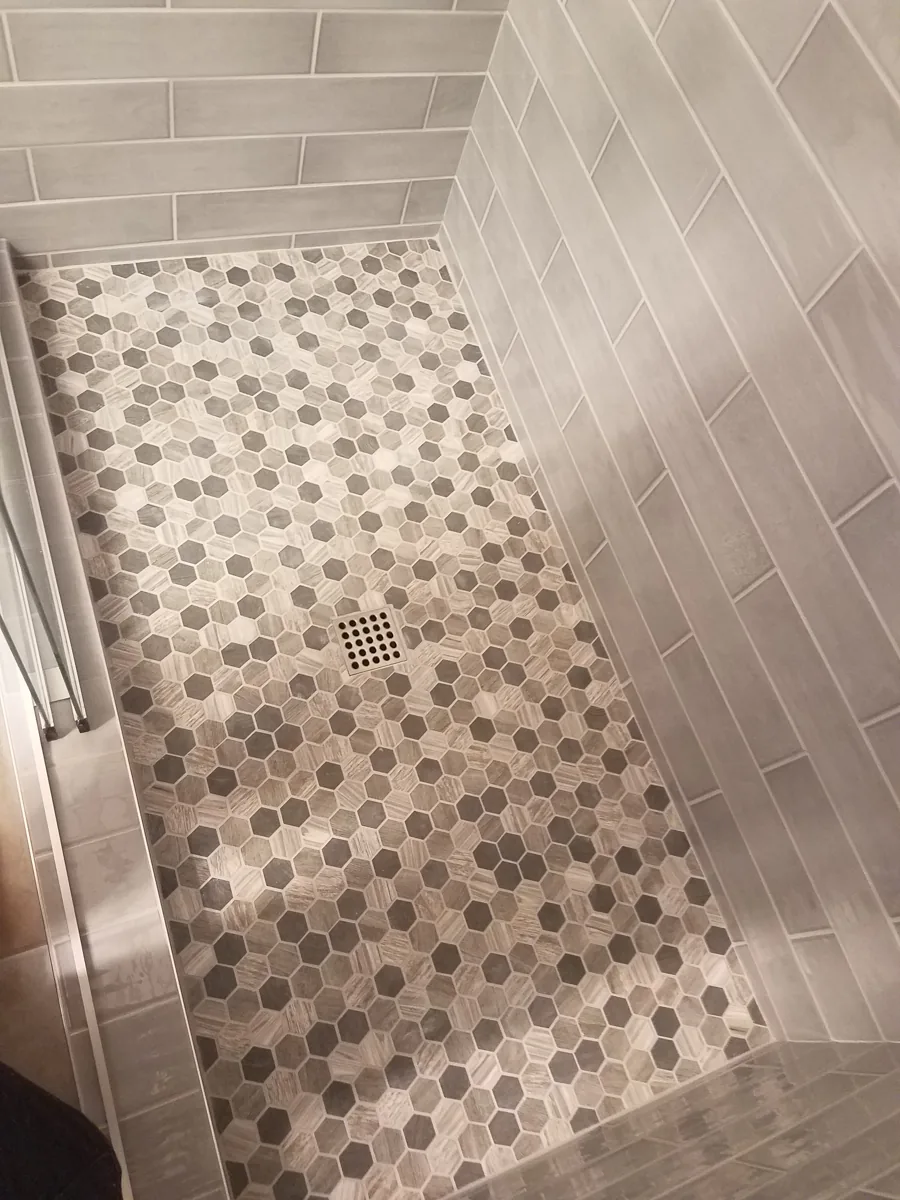
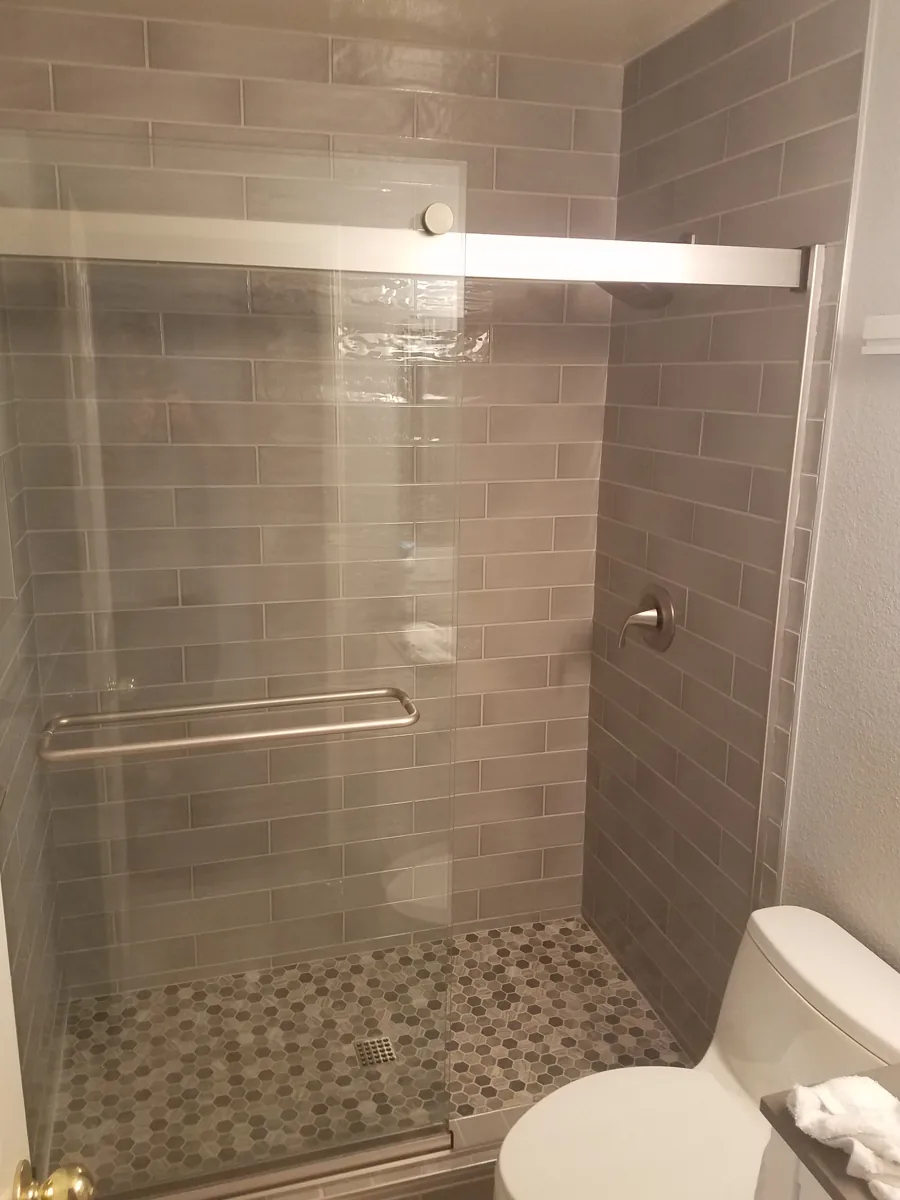
Recent Bathroom Projects
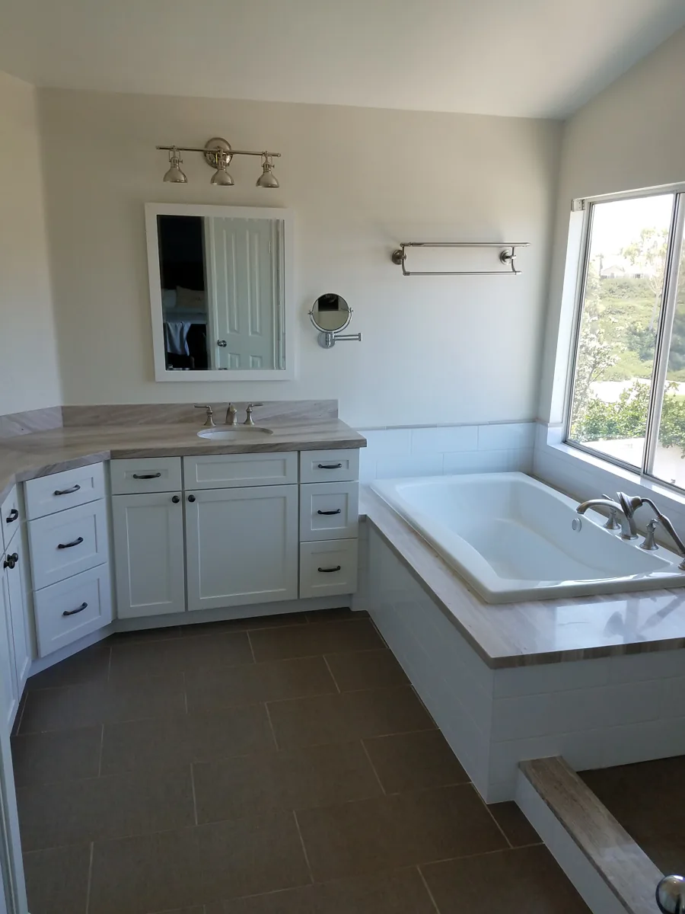
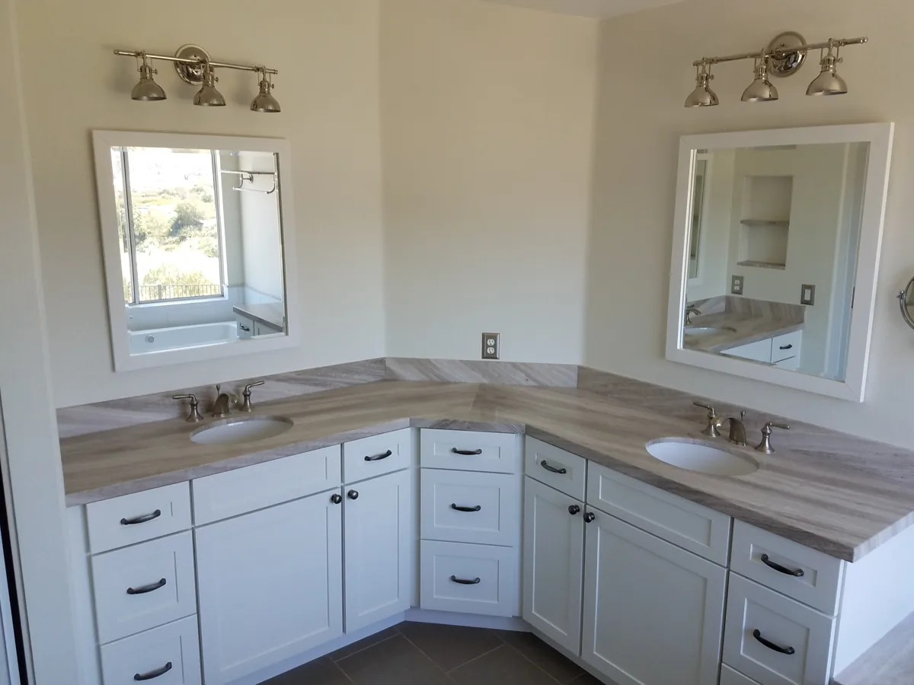
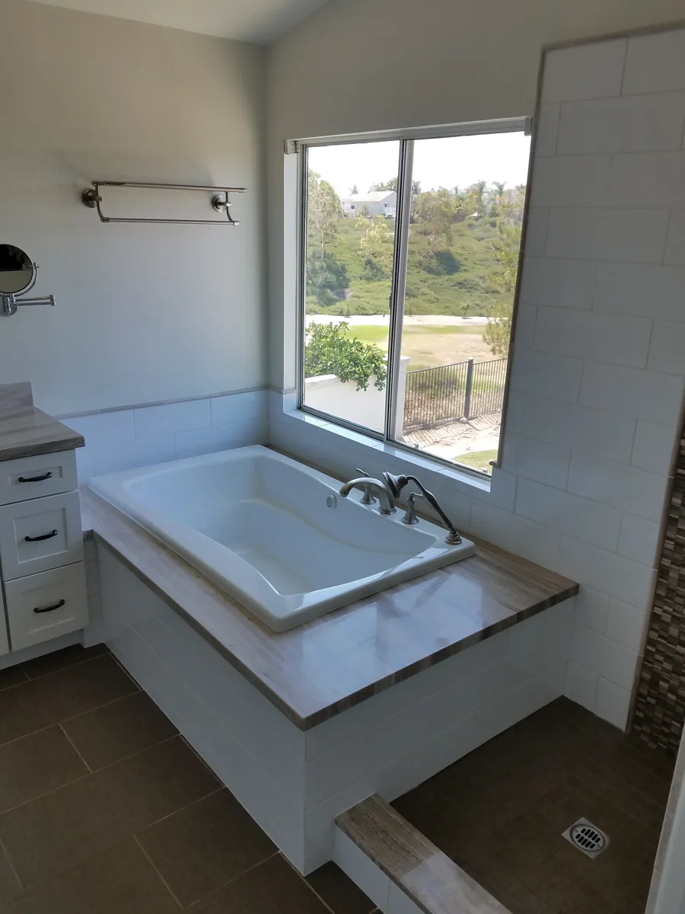
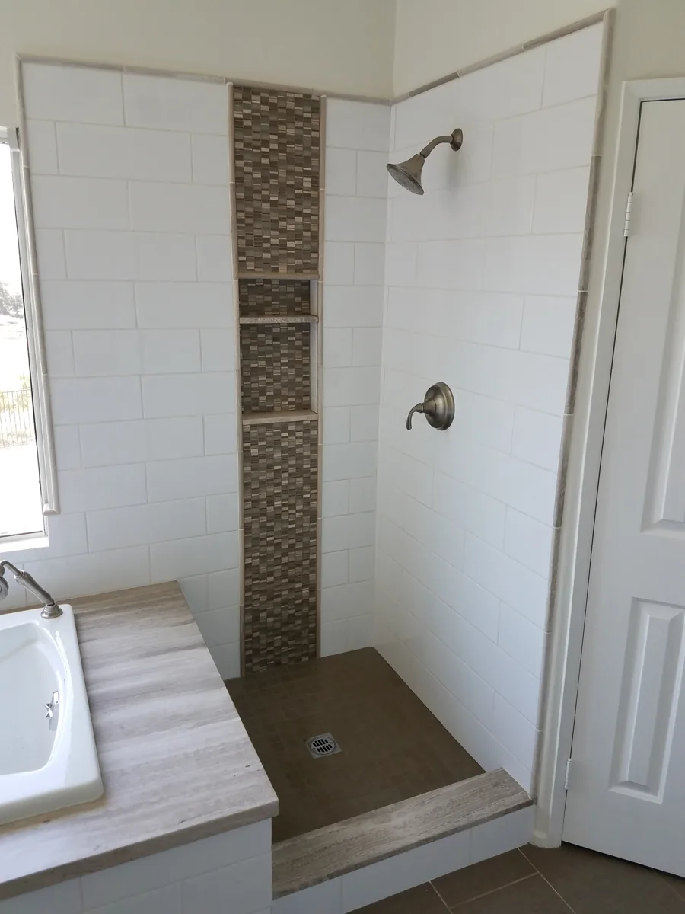
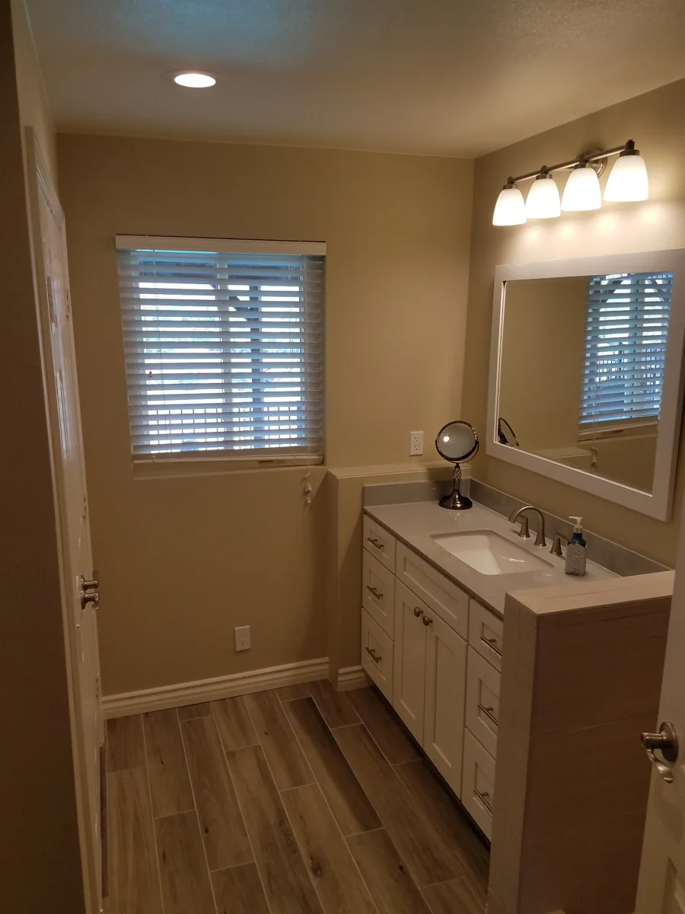
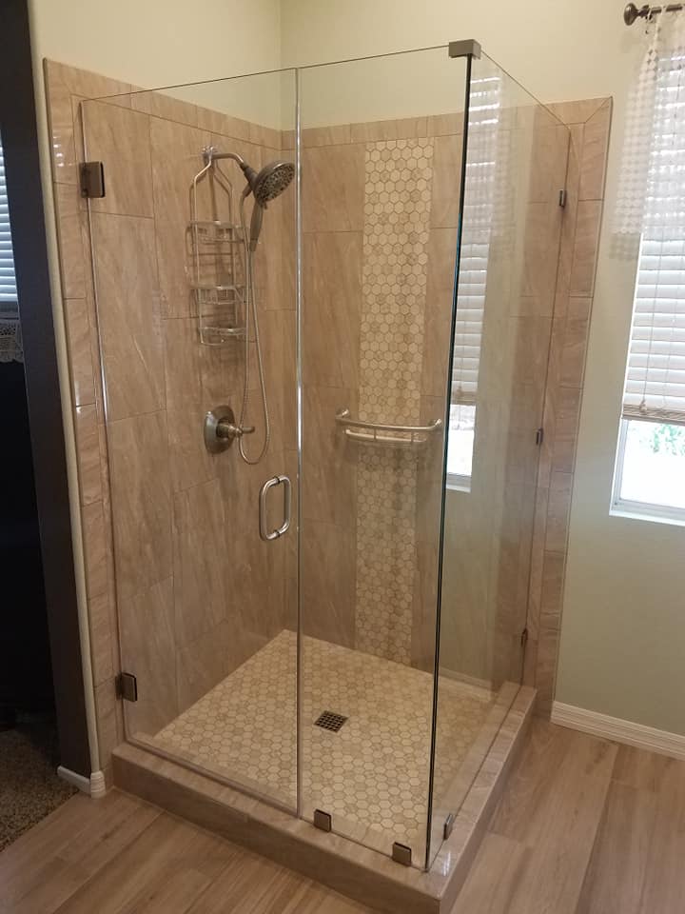
Our Process
Free in-home consultation
We measure the room, check your supply lines and drain locations, and go through what is possible.
Selections
Tile, fixtures, vanity, lighting, and layout, all approved before anything gets demolished.
Written scope
Materials, labor, and any permits as separate lines, with the contingency stated openly.
Demolition
We open the walls, document what we find, and tell you before proceeding if the scope changes.
Rough work
Plumbing, electrical, and framing, with inspections where required.
Finish
Waterproofing, tile, fixtures, cabinetry, and paint.
Walkthrough
We do not close out until you sign off.
Where We Remodel Bathrooms
Licensing and Credentials
More than 350 completed projects, including more than 100 remodeling projects.
California general contractor license
B-842038, active and in good standing.
Experience
Spencer has worked in construction since 1990 and has built in the Temecula Valley since 2004. More than 350 completed projects.
Bonded and insured
General liability and workers compensation certificates provided before work starts.
Licensed subcontractors only
Every subcontractor on your job is licensed and insured.
Verify any California contractor license, including ours, through the Contractors State License Board. Check it before you hire anyone.
What Temecula Valley homeowners say
More than 350 completed projects in Southern California and the Temecula Valley, and a five star rating across Google, Yelp and Houzz.
“We received several quotes before going with him, and his price was extremely competitive, especially considering the quality of his work. I was concerned about having the bathroom be an unusable mess during the remodel, but Spencer left it spotless each time he finished for the day. He communicated clearly every step of the way and was prompt and thorough.”
“We went with Woollard Construction after receiving five quotes because Spencer gave us the autonomy to shop and purchase our own material. We saved hundreds of dollars with our bathroom renovation! Spencer doesn't do a job just to do it, he puts a lot of thought into his craft and his perfectionism is what made our vision come to fruition!”
“If you're looking for a construction company that's honest, efficient and committed to excellence look no further than Woollard Construction. We are over the moon with our new loft addition and our primary bathroom remodel.”
A primary bathroom typically runs $35,000, a hallway bathroom $20,000, and a tub to walk-in shower conversion $10,000. Your exact number depends on size, whether plumbing moves, and your tile and fixture selections. We provide a clear written estimate before work begins.
Three to five weeks for a full remodel. Two to three weeks for a guest bath or powder room. Three to four weeks for a tub to walk-in shower conversion.
Yes. We contain the work area, protect flooring on the path in and out, and clean daily. Tell us if the bathroom is your only full bath and we will sequence the work around it.
A tub to walk-in shower conversion typically runs $10,000. The price moves up when the drain relocates on a slab, when demolition uncovers water damage, or when you choose premium tile and glass.
A shower with no raised threshold, so the floor runs level into the shower. The pan is recessed into the floor and sloped to drain. It removes the trip hazard entirely and is the standard choice for aging in place.
Yes, blocked into the studs so they carry real weight. Grab bars anchored only into drywall pull out under load, which is worse than having none because people trust them.
Replacing fixtures in place usually does not require one. Moving plumbing, altering framing, or changing electrical does. We pull whatever your project needs and schedule the inspections.
On a home 20 years or older, often yes. We document what we find, show you, and price the repair before continuing. That is why we quote a contingency openly instead of pretending demolition holds no surprises.
Book a free in-home consultation
We measure the room, check what is behind the walls, and give you a written number. Call (951) 551-6165 or request a consultation online.