
Room Addition Contractor in Temecula, CA
A room addition extends your existing home to add a bedroom, an office, a larger living area, or a primary suite. Unlike an ADU, an addition becomes part of your house rather than a separate dwelling, so it has no kitchen and no separate entrance.
Spencer has worked in construction since 1990 and has built more than 100 room additions. License B-842038. Call (951) 551-6165.
Request a site visit
Addition or ADU
The first question, and the answer changes your budget, your permit path, and what the space can do.
Build an addition when the space serves your household
More bedroom, a bigger living room, a home office, a larger primary bath. The space connects to your house and functions as part of it. Simpler permitting, no kitchen, no separate utilities, and no separate entrance required.
Build an ADU when the space needs to stand alone
Rental income, a parent who needs independence, or an adult child who needs their own front door. An ADU requires its own kitchen, bathroom, and entrance, and it carries its own rules and its own value. See our ADU guide.
The in-law suite question
An in-law suite is where people get confused. If it has a kitchen and a separate entrance, it is legally an ADU regardless of what you call it. If it is a bedroom and bathroom connected to the house, it is an addition. Which one you want depends on whether the person living there needs independence or proximity. We walk through this on the first visit.
What We Add
Bedroom additions
The most common request. A new bedroom needs egress, meaning a window sized to allow escape, plus a closet to count as a bedroom for appraisal purposes. Both are easy to get right and expensive to retrofit.
Primary suite additions
A bedroom plus a bathroom, often with a walk-in closet. This combines structural work with the bathroom work we do every week, so it sits squarely in what we build.
Living space expansions
Extending a family room, a dining area, or a kitchen footprint outward. Removing an existing exterior wall means engineering, because that wall is usually carrying load.
Home office additions
Demand for these has not gone back down. A dedicated room with its own door, proper electrical for equipment, and enough insulation to keep calls quiet.
Attic conversions
Where you have usable attic volume, converting it adds square footage without touching your lot. See our loft additions and attic conversions page.
What a Room Addition Involves
More structural work than most homeowners expect, which is why it costs what it does.
Foundation
New square footage needs a new foundation, tied properly to the existing one. On a slope this means engineering and possibly retaining. This is not the part to save money on.
The connection to the existing house
Where the new roof meets the old one is where additions leak. The tie-in has to be detailed on the plans and built correctly, because a leak at that junction is the most disruptive repair on the building.
Removing an exterior wall
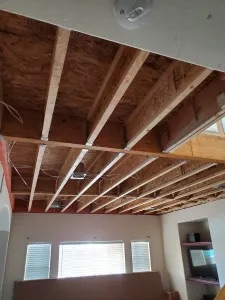
To open the addition into your house, an exterior wall comes out. That wall is usually load bearing, so a beam and posts replace it, sized by an engineer and inspected.
Electrical, HVAC, and insulation
New square footage adds load to your panel and your HVAC. An addition tied into an already maxed system leaves you with a room that never heats or cools properly. We check both before quoting.
Matching the exterior
Stucco texture, siding profile, roof material, and color all have to match or deliberately complement. Additions that read as bolted on hurt resale, and HOA architectural review is unforgiving about them.
What a Room Addition Costs
A 500 square foot room addition runs $175,000. That total covers construction, plans, engineering, and typical site prep.
For reference, our detached ADU builds run $225,000 at 499 square feet and $290,000 at 749 square feet, covering construction, plans, engineering, typical utilities, and standard finishes.
Estimated costs. Every property is different, so your final price depends on your lot, design, and finish selections. We give you a firm number after a free site visit.
What moves the price
Foundation work and whether your lot has slope. Whether the roof tie-in is simple or complex. Panel and HVAC capacity. Whether the addition includes a bathroom, which brings plumbing into the scope. Finish level.
What sits outside a construction number
Site plan, city permit fees, school fees, and structural engineering. Depending on your property, a soils report, grading, retaining walls, and HOA fees.
Will the Addition Pay for Itself
An honest look, because the answer is not the same for every type.
Bedrooms count, but only if they qualify
An appraiser counts a bedroom when it has egress and a closet. A room without both is bonus space, not a bedroom, and it does not move the bedroom count on your listing. Getting egress and a closet right during framing costs almost nothing. Adding them afterward means cutting a new window opening into a finished wall.
Square footage under permit is what counts
Unpermitted square footage does not appear in county records and appraisers are instructed to discount it. An addition built without a permit can also block a future sale until it is legalized retroactively, which costs more than permitting it correctly the first time.
Additions versus ADUs on return
An ADU returns rent every month and a room addition does not. An addition improves how you live in the house and supports the appraisal. If the goal is income, build an ADU. If the goal is space for your own household, build the addition. Trying to do both with one structure usually produces something that serves neither well.
Matching a Temecula Valley House
Most of the housing here went up between 1990 and 2006, which makes exterior matching more achievable than in an older, more varied neighborhood.
Stucco
The dominant exterior in this market. Matching an existing texture takes a test patch and a plasterer who has done it. Colors fade with sun exposure, so a fresh match against the original spec usually looks wrong. We match against the wall as it is today.
Roof tile and shingle
Concrete tile is common on 1990s and 2000s Temecula housing. Finding a matching profile is usually possible, and a slight color variation on a new section reads as normal weathering rather than a mismatch.
Window style
Grid pattern, frame color, and proportion all have to line up with what is already there. A new window with a different grid pattern on the same elevation is the detail people notice without knowing why the house looks off.
Permits and Setbacks
A room addition needs a building permit, structural plans, and inspections at each stage. We handle the submittal and every plan check correction.
Setbacks matter more for an addition than for an ADU. State ADU law grants a four foot side and rear setback that overrides local zoning. A room addition gets no such exemption. It follows your city's standard residential setbacks, which are typically larger.
That single difference is why some lots that can hold an ADU cannot hold an addition on the same footprint. We measure and confirm before design.
Your HOA cannot block an ADU. It can and does review an addition, and an addition is far more visible from the street.
How Long It Takes
You keep living in the house throughout. We seal the opening between the addition and your home until the new structure is weathertight.
Two to four months, including structural engineering.
Three to six months depending on size, foundation work, and roof complexity.
Roughly five to ten months from first call to final inspection.
Our Process
Free site visit
We measure your lot, confirm your setbacks, check the foundation, panel, and HVAC capacity, and look at how the roof will tie in.
Design and engineering
Plans drawn and structurally engineered, with your selections approved.
HOA and permits
HOA review where one applies, then city permits, with every correction handled by us.
Foundation and framing
With inspections at each stage.
Rough trades
Rough plumbing, electrical, and HVAC, then insulation and drywall.
Exterior matching and finish
Exterior matching, finish work, and paint.
Final inspection
Final inspection and walkthrough.
Where We Build Additions
Room Additions in Murrieta, CA
We build room additions throughout Murrieta, from the larger west-side parcels in Butterfield and California Oaks to the semi-rural lots off Los Alamos Road. Murrieta's 1990s and 2000s housing stock is at the age where families outgrow the original floor plan, and many lots still have the room to add a bedroom, office, or primary suite under standard setbacks.
HOA architectural review is common in Murrieta gated communities and planned neighborhoods, so matching stucco texture, roof tile, and window style is not cosmetic — it is what gets the project approved. We handle association submittals, city permits, structural engineering, and every inspection. Learn more about our Murrieta services.
Licensing and Credentials
More than 350 completed projects, including more than 100 room additions.
California general contractor license
B-842038, active and in good standing.
Experience
Spencer has worked in construction since 1990 and has built in the Temecula Valley since 2004. More than 350 completed projects.
Bonded and insured
General liability and workers compensation certificates provided before work starts.
Licensed subcontractors only
Every subcontractor on your job is licensed and insured.
Verify any California contractor license, including ours, through the Contractors State License Board. Check it before you hire anyone.
What Temecula Valley homeowners say
More than 350 completed projects in Southern California and the Temecula Valley, and a five star rating across Google, Yelp and Houzz.
“Spencer did an amazing job. He converted our loft into a bedroom with a walk in closet. He was flexible and very communicative throughout the whole process. He kept it as clean as possible and cleaned up everyday before leaving. We are extremely happy with his work.”
“We have done several projects with Spencer Woollard through the years including a major two-story addition on our Temecula home. He is a highly-skilled contractor and great to work with. He keeps a clean job site, communicates regularly, and has immaculate workmanship. Spencer is the best in town.”
“The bid was competitive and very reasonable. Spencer was responsive and accommodating; always ready to answer any questions that came up or think outside the box to keep us on budget. His subcontractors were professional and efficiently organized. The whole process was extremely quick once the permits were in place... just under four months from start to finish.”
Cost turns on foundation work, roof tie-in complexity, whether a bathroom is included, and your finish level. We give you a written scope after walking the property rather than a number over the phone.
An addition becomes part of your house, with no kitchen and no separate entrance. An ADU is a legal second dwelling with its own kitchen, bathroom, and entrance. The ADU carries different rules, a lighter setback requirement, and rental potential.
Yes. A building permit, structural plans, and inspections at each stage. We handle the submittal and every plan check correction.
Additions follow your city's standard residential setbacks, which are larger than the four feet state law grants an ADU. Some lots that can hold an ADU cannot hold an addition. We measure before design.
Yes. Stucco texture, siding profile, roof material, and color are matched or deliberately complemented. An addition that reads as bolted on hurts resale and struggles through HOA review.
Yes. We seal the opening between the addition and your home until the new structure is weathertight, so the disruption stays outside your living space for most of the build.
If it has a kitchen and a separate entrance, it is legally an ADU. If it is a bedroom and bathroom connected to your house, it is an addition. The right answer depends on whether the person needs independence or proximity.
Get a free site visit
We measure your lot, check your setbacks and your panel, and tell you what your property will support. Call (951) 551-6165 or request a consultation online.