
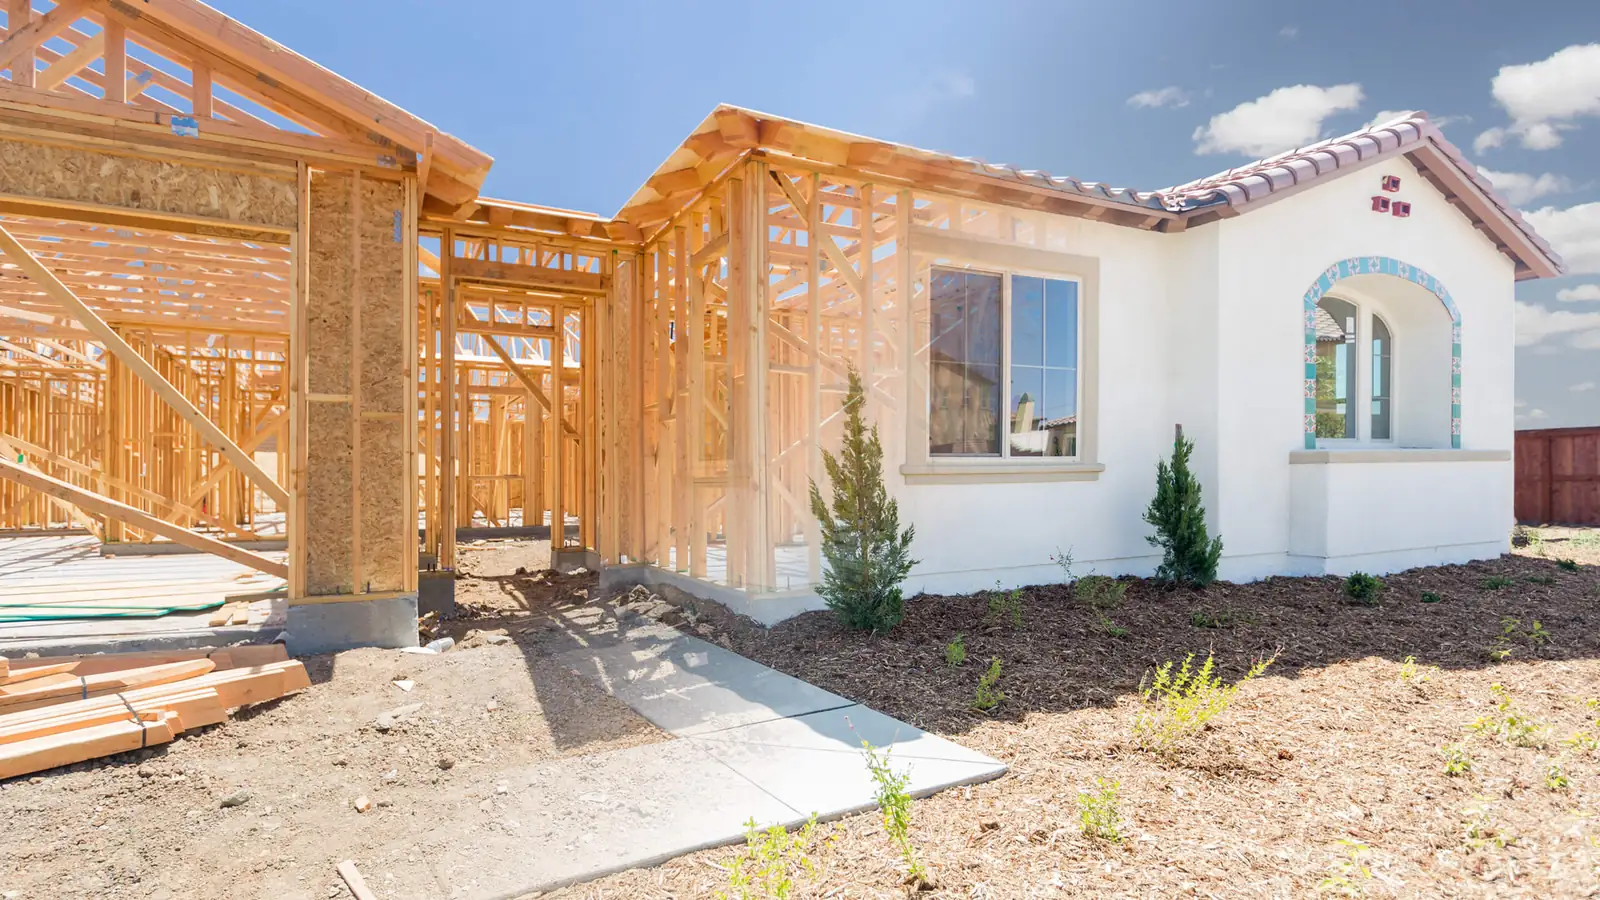
ADU Requirements in California: Rules, Sizes, Permits and Costs
An accessory dwelling unit, or ADU, is a self contained second home on the same lot as an existing house, with its own kitchen, bathroom, and entrance. California allows one ADU and one junior ADU on nearly every single family lot.
A detached ADU can be up to 1,200 square feet with four foot side and rear setbacks, and your city must decide on a complete application within 60 days. This guide covers every rule that applies, what each type costs, and how the process runs in Temecula and the surrounding valley.
Request a site visit
What Is an ADU?
An ADU is a legal second dwelling on a lot that already has a house. It has its own kitchen, its own bathroom, its own entrance, and its own utilities or sub-metered connections. People call them granny flats, casitas, in-law units, backyard cottages, and guest houses. In California law they are all accessory dwelling units.
An ADU is not a converted shed, a room rented inside your house, or a guest room over the garage without a kitchen. The kitchen and the separate entrance are what make it a dwelling unit rather than extra space.
The four types
A detached ADU is a standalone building separate from your house. A garage conversion turns an existing garage into a unit. An attached ADU shares one wall with your home. A junior ADU is up to 500 square feet created inside your existing walls.
Each carries different rules, costs, and lot requirements. Sections below cover each one.
California ADU Rules
State law overrides most local restrictions. These apply on nearly every single family lot in California.
How many you can build
One ADU and one junior ADU per single family lot. They can be combined, so a garage conversion plus a junior ADU inside the house is permitted.
Owner occupancy
Not required for standard ADUs permitted after January 1, 2020. You do not have to live on the property. Junior ADUs still require the owner to live in either the main house or the JADU.
Approval timeline
Your city or county must issue a decision on a complete application within 60 days. This is a legal deadline, not a target.
HOA restrictions
An HOA or community association cannot prohibit an ADU on a single family lot. Architectural standards on exterior materials, colors, and roofing still apply, which is why designing to the community standard matters.
Pre-approved plans
California requires every local agency to maintain a program of pre-approved ADU plans. Where one fits your lot, plan check moves faster because the design has already cleared review.
Renting
You can rent a standard ADU. Short term rentals under 30 days are commonly restricted by local ordinance, so check your city before counting on that income.
ADU Size Limits in California
The number most people are looking for.
Our own floor plans are sized deliberately against these caps: 499 square feet to sit under the 500 threshold, and 1,199 square feet to sit under the 1,200 cap. See all four floor plans with exact footprints.
Up to 1,200 square feet.
Up to 500 square feet, and it must sit inside the existing walls of the house.
Up to 1,200 square feet, subject to the same cap as detached.
Falls under the standard ADU limits, and the size is generally governed by your existing garage footprint.
ADU Setback Requirements
Four feet from the side property line. Four feet from the rear property line. That applies to a detached ADU.
Separation from your main house is typically ten feet, which you need to account for when measuring your buildable area.
The important exception: an ADU built entirely within the existing footprint of a garage does not need the four foot setbacks. This is why a garage conversion works on tract lots where a new detached unit will not fit.
How to measure your buildable area
- 1
Mark four feet in from your rear fence.
- 2
Mark four feet in from each side fence.
- 3
Mark ten feet out from your house toward the rear.
- 4
The rectangle between those markers is where an ADU can go.
Compare it against the footprints on our floor plans page before you spend anything on design.
Height Limits
Sixteen feet for a standard detached ADU.
Eighteen to twenty feet in certain circumstances, including a unit built above a garage and units on lots near transit.
Height is rarely the binding constraint in the Temecula Valley. Setbacks and lot width are what stop most projects.
Parking Rules
No additional parking required for an ADU within half a mile of public transit.
No replacement parking required when you convert a garage to an ADU. Your city cannot make you build a new pad or carport to replace the garage you converted. You keep your driveway.
This rule stops more projects than it should, because homeowners assume they will lose parking rights and never call.
ADU Impact Fees in California
Fees are where budgets get surprised, and almost no contractor site explains them.
ADUs under 750 square feet are exempt from impact fees. That is a state level exemption and it is a real reason our 499 and 749 square foot plans are sized where they are.
ADUs of 750 square feet and above pay impact fees, charged proportionally to the size of the main dwelling rather than at a flat rate.
Separate from impact fees, you will pay
A site plan of your lot
City permit fees
School fees
Any additional engineering consultants your project requires
Depending on your property, also a soils report, grading plan, retaining walls, HOA fees, and new utility connection fees.
None of those appear in a contractor’s base construction number. See the full cost breakdown.
Temecula ADU Rules
Temecula administers ADUs under Municipal Code Chapter 17.23 through the Building and Safety Division. The city publishes its own ADU guidance at temeculaca.gov.
State law governs the substance: 1,200 square feet detached, 500 for a junior ADU, four foot side and rear setbacks, 16 foot height, no owner occupancy requirement for standard ADUs after January 1, 2020, and a 60 day decision.
Two things specific to this area.
City limits versus county
Parcels along the eastern edge of Temecula and through Wine Country sometimes fall under Riverside County rather than the city. Different desk, different process, different fees, and a design drawn to city standards can fail county review. We confirm jurisdiction before drawing anything.
Septic properties
Parts of Wine Country and Wildomar run on septic. Adding a dwelling unit means proving your system handles the load, which routes through county Environmental Health. Bedroom count is the lever: sizing the unit as a one bedroom instead of a two bedroom sometimes keeps you inside existing capacity.
The Four ADU Types Compared
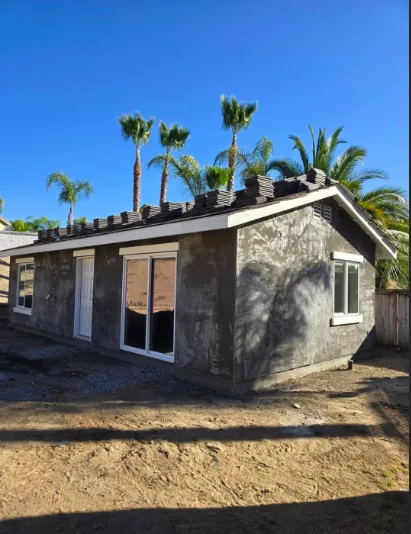
Detached ADU
A standalone building. Highest cost, highest rent, most privacy, and the most lot required. Roughly $225,000 at 499 square feet up to $290,000 at 749 square feet for construction, plans, engineering, utilities, and standard finishes.
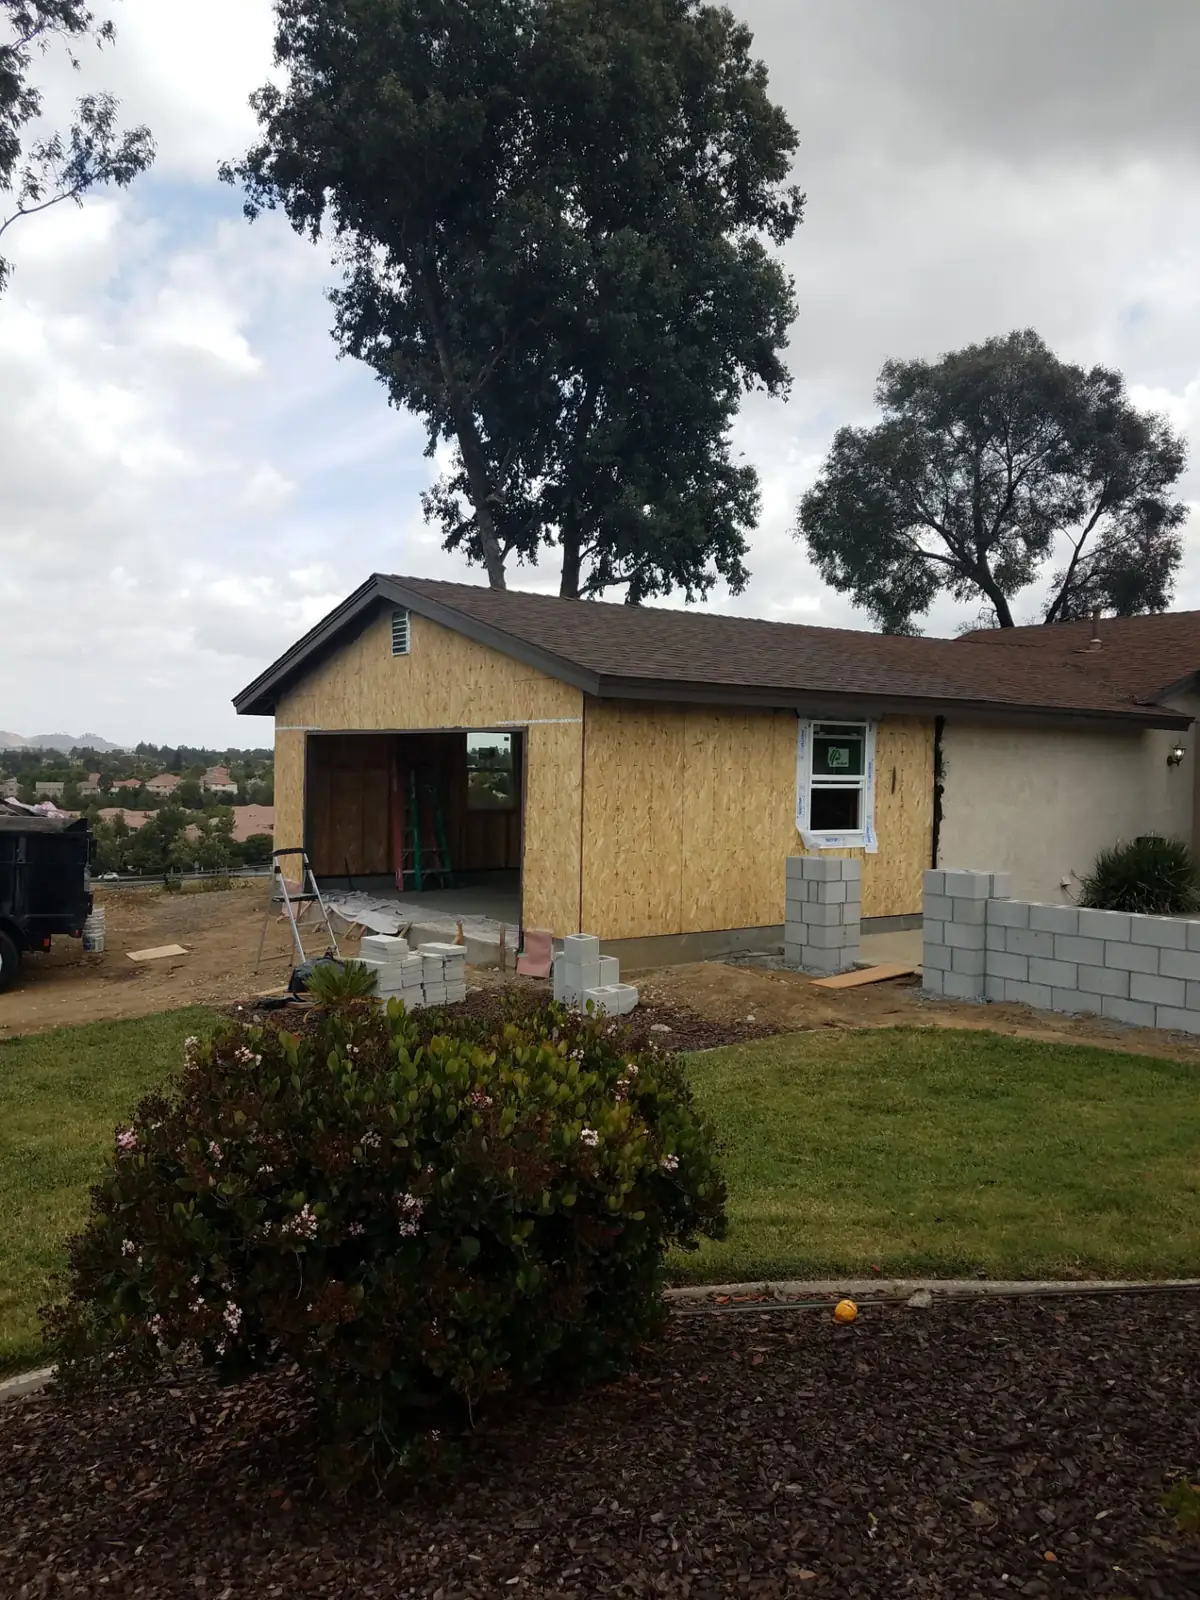
Garage conversion
The cheapest route to a legal unit. The foundation, roof, and four walls already exist, and no setback applies inside the existing footprint. A typical two car garage conversion runs $165,000 including plans, engineering, and utilities.
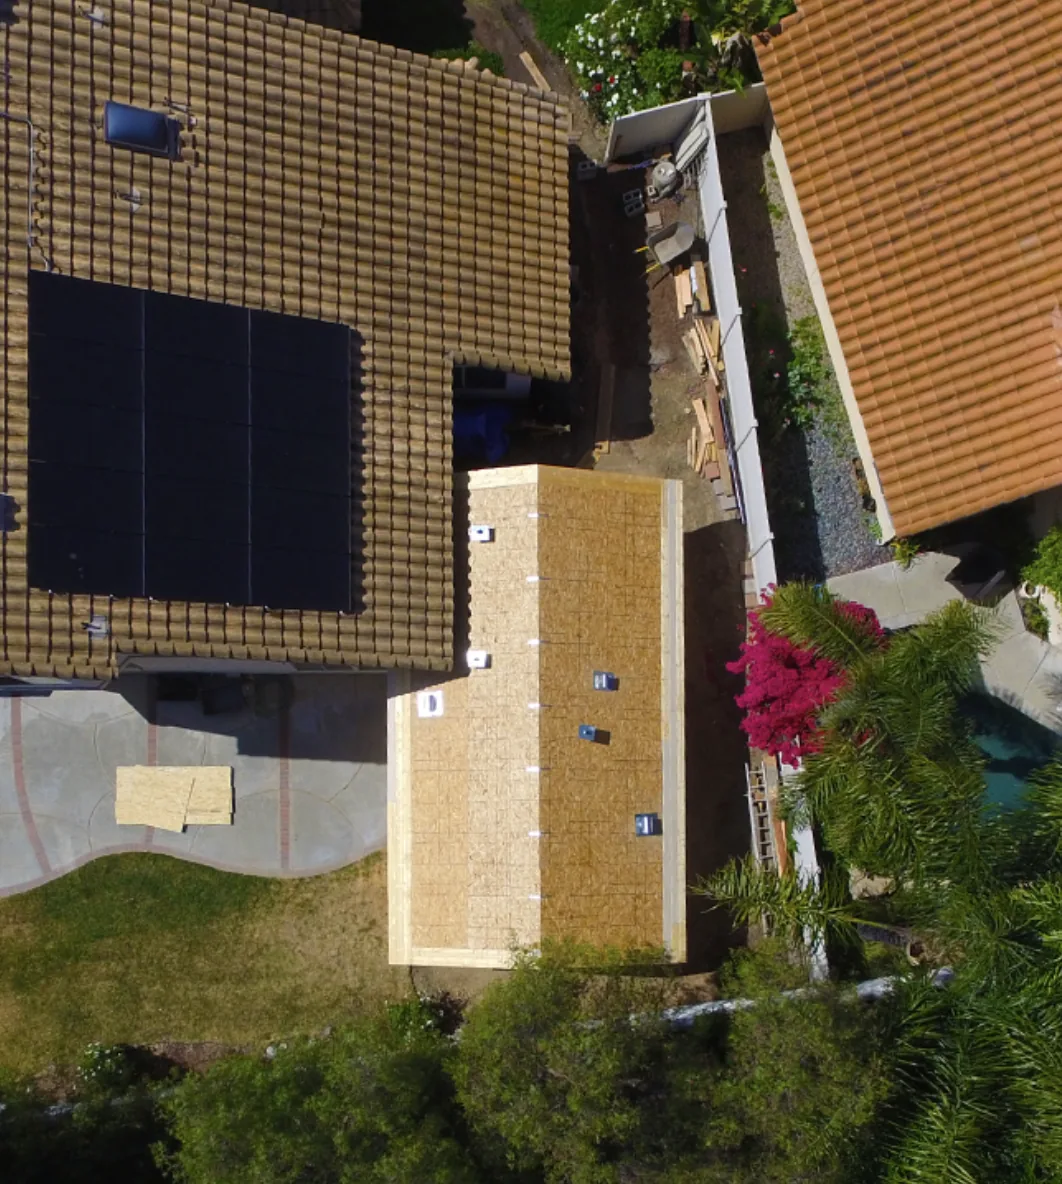
Attached ADU
Shares one wall with your home. Costs less than detached because one wall and most of the trenching come off the scope. Works on lots with side yard depth that fail a detached test. A 500 square foot attached unit typically runs $230,000.
Junior ADU
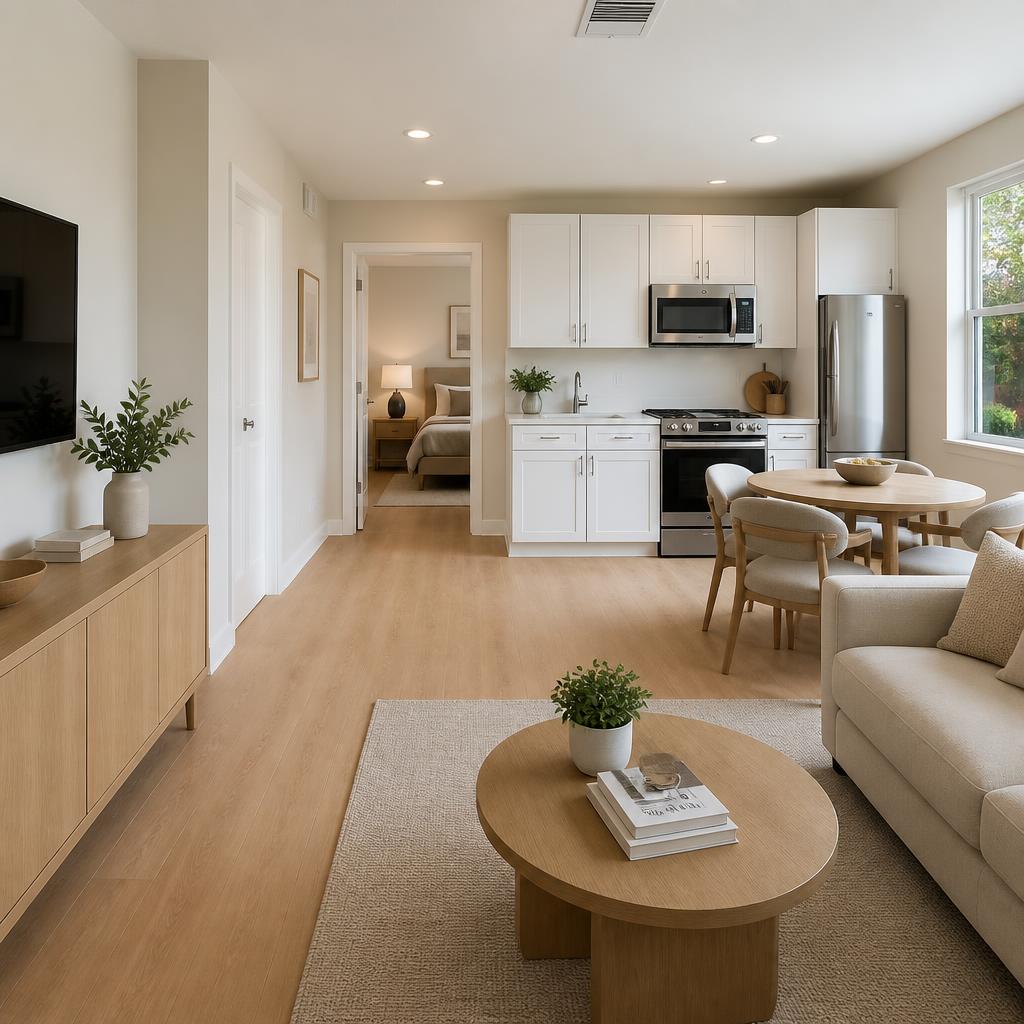
Up to 500 square feet inside your existing walls, with its own entrance and an efficiency kitchen. May share a bathroom with the main house. Requires owner occupancy. The lightest permit path of the four. Typically $105,000.
How to Build an ADU: The Process
Six stages.
Site assessment
Measure the lot, confirm setbacks, locate the panel and sewer or septic connection, check slope, drainage, and access, and confirm jurisdiction.
Feasibility
Septic capacity, well capacity, and panel capacity checked before any design spending. On some properties these decide the project.
Design
A free floor plan, a city pre-approved plan, or a custom set, plus any soils report or structural engineering the site requires.
Permitting
Submitted to the correct jurisdiction, with every plan check correction handled by the contractor. HOA or association review comes first where one applies.
Construction
Site work, foundation, utility trenching, framing, rough plumbing and electrical, inspections at each stage, then insulation, drywall, and finish.
Final inspection and closeout
We do not close out until the jurisdiction signs off and you sign off.
How Long Does It Take to Build an ADU?
Two to four months. Faster with a pre-approved plan. Longer where a soils report, grading plan, or HOA architectural review applies.
Four to seven months for a detached unit. Two to four months for a garage conversion. Less for a junior ADU.
Roughly six to eleven months for a detached build, four to seven for a garage conversion.
The front end is where projects stall, and it stalls on things that could have been checked first: septic capacity, jurisdiction, HOA sequencing, and panel capacity.
What an ADU Costs
Those cover construction, plans, engineering, typical utilities, and standard finishes. They exclude site plan, permit fees, school fees, and any soils report, grading, trenching, retaining walls, HOA fees, or utility connection fees your property requires.
Roughly $390 to $450 per square foot for detached units, falling as the unit grows because fixed costs spread across more area. See the full cost breakdown.
Ward ADU, Murrieta, CA
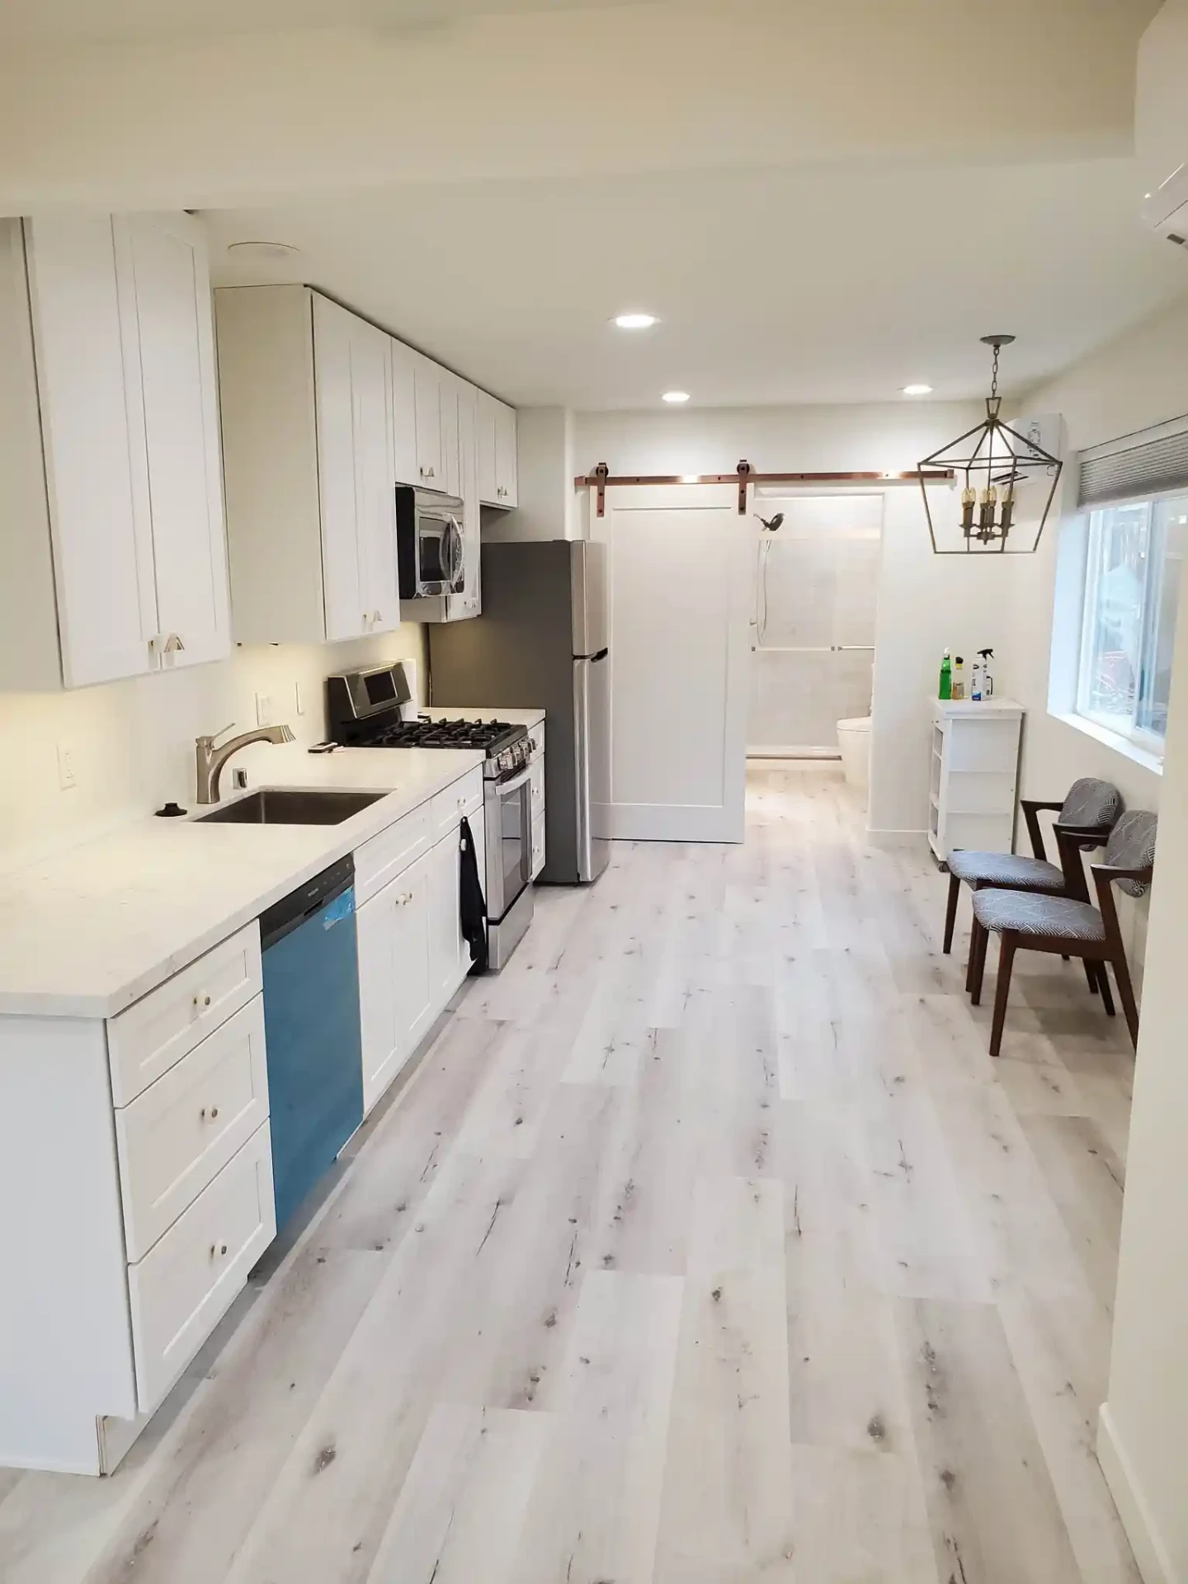
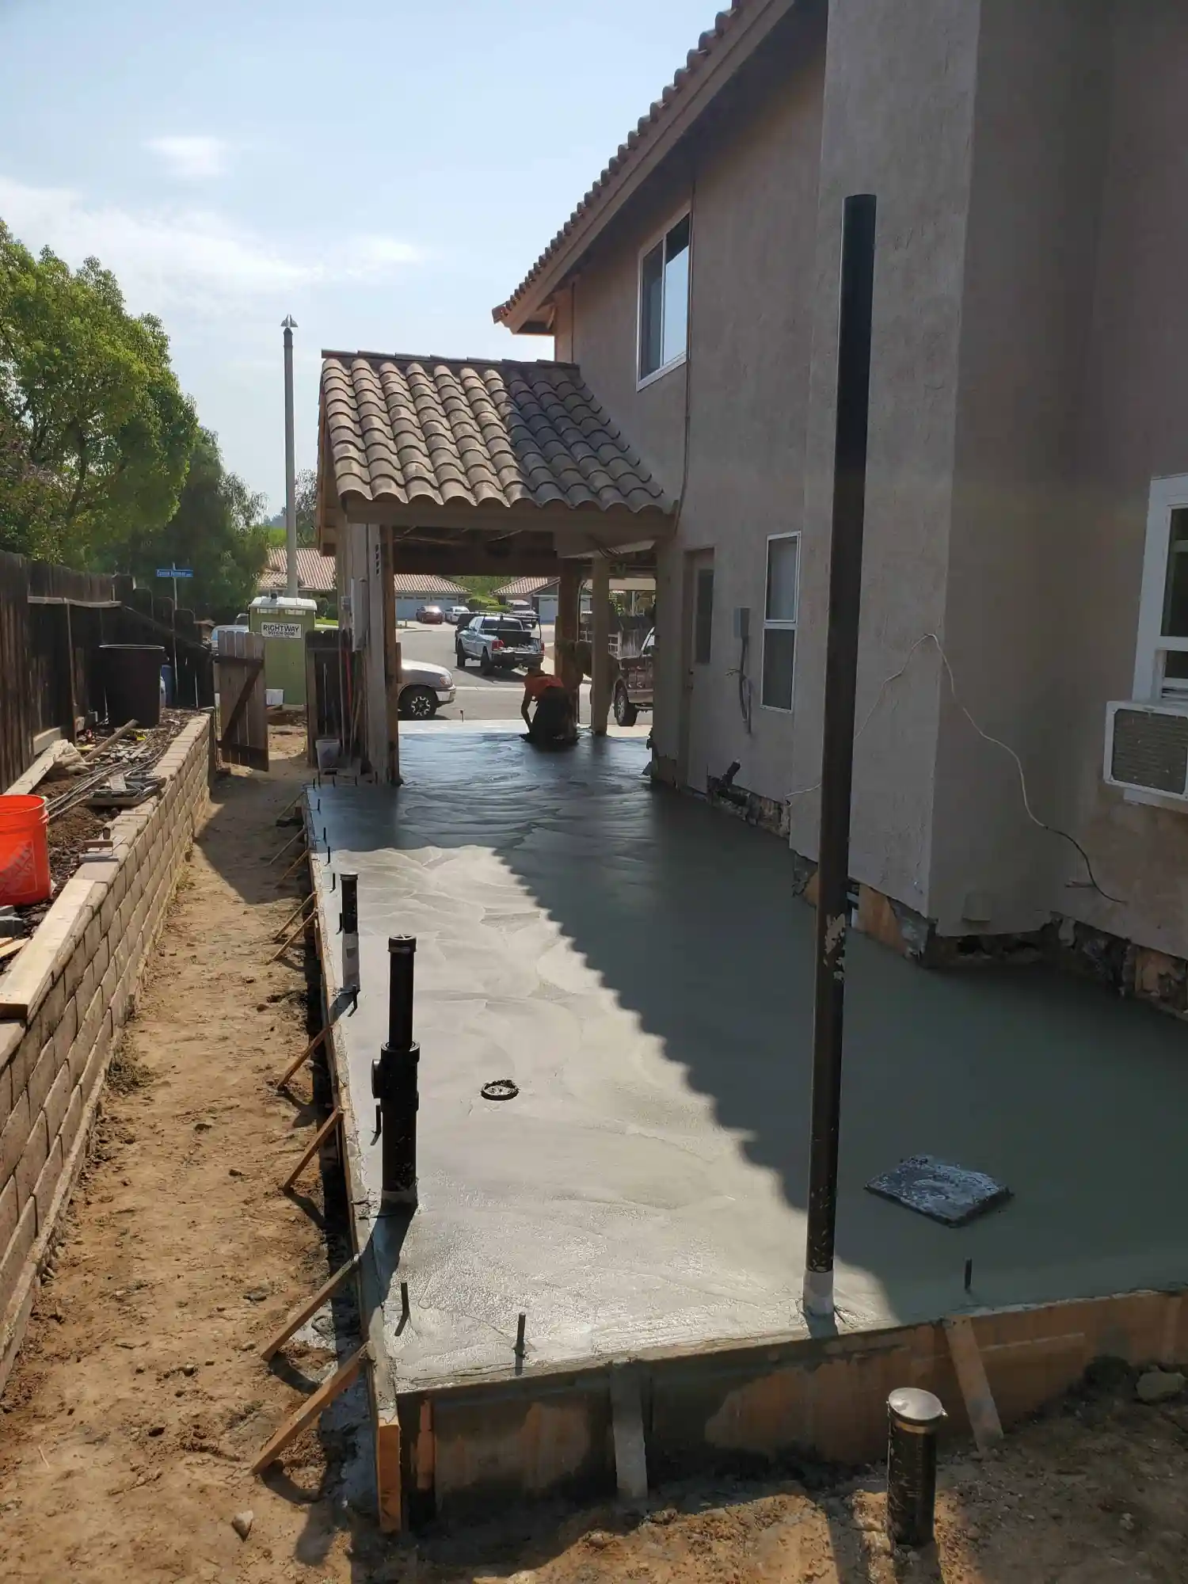
A 495 square foot ADU built as a third car garage conversion combined with a small addition on the side of the existing home. The homeowners sold their Temecula house and built the unit on a family member's property so they could travel in an RV and still have their own space when visiting family in town.
- Scope
Third car garage conversion plus a side addition, 495 square feet total.
- Electrical
Upgraded the existing 100 amp main service to 200 amp to carry the new unit.
- Site work
No grading required on this lot. Removal of the existing patio, then new slab and underground plumbing.
- Finishes
Full kitchen with gas range, dishwasher, and quartz counters, a three quarter bath behind a barn door, and light plank flooring throughout.
Where We Build ADUs
Lot size decides the type.
Licensing and Credentials
California general contractor license
B-842038, active and in good standing.
Experience
Spencer has worked in construction since 1990 and has built in the Temecula Valley since 2004. More than 350 completed projects.
Bonded and insured
General liability and workers compensation certificates provided before work starts.
Licensed subcontractors only
Every subcontractor on your job is licensed and insured.
Verify any California contractor license, including ours, through the Contractors State License Board. Check it before you hire anyone.
What Temecula Valley homeowners say
More than 350 completed projects in Southern California and the Temecula Valley, and a five star rating across Google, Yelp and Houzz.
“Everything about our experience with Woollard Construction was amazing!! Spencer was fantastic!! He was punctual, professional and great at communicating where we were in every step of the process. Our ADU is beautiful and we are so happy with how everything turned out.”
“The bid was competitive and very reasonable. Spencer was responsive and accommodating; always ready to answer any questions that came up or think outside the box to keep us on budget. His subcontractors were professional and efficiently organized. The whole process was extremely quick once the permits were in place... just under four months from start to finish.”
“As a plumbing contractor I've worked with a lot of builders over the past 25 years and the truly exceptional ones are few and far between. Woollard Construction is one of the best. We routinely go back to homes they've either remodeled or performed additions to years later for general plumbing maintenance or repairs and the homeowners still speak glowingly of their experience with Woollard construction even decades later. There is only ONE home builder I regularly recommend and that is Woollard Construction.”
An accessory dwelling unit is a self contained second home on the same lot as an existing house, with its own kitchen, bathroom, and entrance. Also called a granny flat, casita, in-law unit, or backyard cottage.
Up to 1,200 square feet for a detached or attached unit. Up to 500 square feet for a junior ADU, which must be inside your existing walls.
Four feet from the side and rear property lines for a detached unit, plus roughly ten feet of separation from the main house. An ADU inside an existing garage footprint does not require the four foot setbacks.
No, not for a standard ADU. California removed that requirement for standard ADUs permitted after January 1, 2020. Junior ADUs still require the owner to live in the main house or the JADU.
ADUs under 750 square feet are exempt from impact fees. Units of 750 square feet and above pay them proportionally to the size of the main dwelling.
No. State law prevents an HOA from prohibiting an ADU on a single family lot. Architectural review still covers exterior materials, colors, and roofing.
Roughly six to eleven months total for a detached unit, including two to four months of design and permitting. A garage conversion runs four to seven months.
Measure four feet in from your rear and side fences and ten feet out from your house. If that rectangle holds one of our floor plan footprints, yes. If not, a garage conversion or junior ADU usually still works.
Get a free consultation.
We walk your property, confirm your jurisdiction, check septic and panel capacity, and tell you which ADU type fits before you spend anything on design. Call (951) 551-6165 or request a site visit online.