
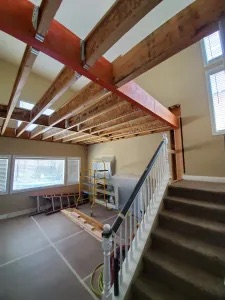
Loft Additions in Temecula, CA
A loft addition builds usable space above your existing floor plan, open to the room below rather than closed off as a separate room. It works in homes with high ceiling volume in a living room or great room, and it adds square footage without touching your lot or your setbacks.
We have built lofts in Summer's Meadow and Summer's Bend where side yard setbacks left no room to expand outward. License B-842038. Call (951) 551-6165.
Request a site visit
What a Loft Addition Is
A loft is a partial upper level open to the space beneath it. You keep the volume and light of the room below and gain usable floor area above.
Where a loft works
Homes with a two story great room, a vaulted living room, or a high entry volume. Much of the newer Temecula Valley housing was built with exactly this kind of volume, and a good portion of it is unused air.
What people use them for
Home offices, reading and study areas, media space, and play areas. A loft open to the room below is not a bedroom, because a bedroom needs enclosure and egress. If you need a bedroom, that is a room addition or an enclosed attic conversion.
Why homeowners choose it over building outward
No new foundation. No lot coverage. No setback problem. On a tract lot where standard residential setbacks block an addition, building inside the volume you already own is often the only route to more square footage.
What the work involves
Structural framing for the new floor, engineered and inspected. A permanent stair, which takes floor area from the room below. Code compliant guardrails and railing heights. Electrical, lighting, and HVAC reaching the new level, since heat collects up there and a loft without conditioning goes unused in a Temecula summer.
Summer's Meadow and Summer's Bend
We built lofts in both communities for owners whose side yard setbacks blocked any sideways expansion. Same problem, same answer: the space was already inside the house.
Attic Conversions
We also convert attics, which is closely related work with a different set of constraints. Where a loft is open to the room below, an attic conversion creates enclosed rooms inside the roof structure.
Does your attic qualify
Four tests. Check them yourself before calling anyone.
Ceiling height
Code requires a minimum finished ceiling height across a defined portion of the floor area. Trusses eat into that, and most Temecula Valley tract housing from the 1990s and 2000s was framed with manufactured trusses rather than stick framed rafters.
Stand up in your attic. If you cannot stand comfortably across a meaningful portion of the space, the conversion needs structural work or is not viable.
Truss versus rafter framing
This is the decisive one, and it is easy to check.
Rafters leave open volume, with the roof structure at the perimeter and clear space in the middle. Stick framed homes convert well.
Trusses fill the space with a web of diagonal members. They cannot simply be cut, because each one carries load as an engineered unit. Removing or modifying them requires an engineer and replacement structure, which turns a conversion into a major structural project.
Floor framing
Attic joists are usually sized to carry insulation and storage, not people and furniture. Living loads are considerably higher. Most conversions need the floor reinforced, sistered, or replaced.
Access and egress
A permanent stair, not a pull-down ladder. Stairs take floor area from the room below, which is the cost people never anticipate. Finished attic space also needs egress, meaning a window or dormer sized for escape.
What an Attic Conversion Involves
Structural first
Floor reinforcement, and any framing modification an engineer specifies. This happens before anything else and it decides whether the project is viable at the budget you have.
The stair
Placing it is a design problem as much as a construction one. It has to land somewhere sensible on the floor below, meet rise and run requirements, and not consume a room you need.
Insulation and ventilation
The single most overlooked part. An attic converted without correcting the ventilation and insulation strategy becomes unusable in a Temecula summer. Roof assemblies need to breathe or be sealed correctly. Getting this wrong produces a room nobody uses and, over time, moisture problems in the roof structure.
HVAC
Conditioned air has to reach the space. Extending existing ductwork is sometimes possible. Often a mini split is the better answer, because it does not tax a system already sized for the original square footage.
Electrical, drywall, and finish
Standard from here. Lighting matters more than usual in a space with sloped ceilings and limited window area.
Loft, Attic Conversion, or Room Addition
Worth comparing honestly before committing.
A loft uses volume you already own
No new foundation, no lot coverage, no setback issue, and the room below keeps its light. Best where you have real ceiling height going unused.
An attic conversion gives you enclosed rooms
More usable as private space than a loft, because it can be closed off. Constrained by your roof framing, which decides whether it is viable at all.
A room addition gives you better space
Full ceiling height throughout, standard window area, easier HVAC, and no stair eating the floor below. If your lot has room after setbacks, an addition usually produces a better room for a comparable spend. See our room additions page.
Trusses usually settle the argument
If your attic is truss framed, the structural work needed often costs more than building outward. We check the framing on the first visit and tell you plainly which route makes sense.
What It Costs
Estimated costs. Every property is different, so your final price depends on your lot, design, and finish selections. We give you a firm number after a free site visit.
What moves the price
Truss framing versus rafters, which is the largest single factor. How much floor reinforcement the engineer requires. Where the stair lands and what it displaces. Whether a dormer is needed for egress or headroom. HVAC approach.
What sits outside a construction number
Structural engineering, city permit fees, and the site plan. An attic conversion is engineering heavy relative to its size, so that line matters more here than on a straightforward remodel.
Permits and Code
We submit, handle every plan check correction, and schedule inspections.
An attic conversion needs a building permit, structural plans stamped by an engineer, and inspections.
Finished attic space counts as living area, which means it has to meet the same requirements as any other room: ceiling height, egress, insulation, ventilation, smoke detection, and electrical.
Converting an attic without a permit creates a problem at resale. Unpermitted square footage does not appear in county records, appraisers discount it, and a buyer's lender may require it legalized before closing.
How Long It Takes
Two to four months. Engineering takes longer here than on a comparable remodel because the structure has to be assessed rather than assumed.
Two to four months depending on structural scope.
Roughly four to eight months.
Where We Build Lofts and Convert Attics
Licensing and Credentials
California general contractor license
B-842038, active and in good standing.
Experience
Spencer has worked in construction since 1990 and has built in the Temecula Valley since 2004. More than 350 completed projects.
Bonded and insured
General liability and workers compensation certificates provided before work starts.
Licensed subcontractors only
Every subcontractor on your job is licensed and insured.
Verify any California contractor license, including ours, through the Contractors State License Board. Check it before you hire anyone.
What Temecula Valley homeowners say
More than 350 completed projects in Southern California and the Temecula Valley, and a five star rating across Google, Yelp and Houzz.
“Spencer did an amazing job. He converted our loft into a bedroom with a walk in closet. He was flexible and very communicative throughout the whole process. He kept it as clean as possible and cleaned up everyday before leaving. We are extremely happy with his work.”
“If you're looking for a construction company that's honest, efficient and committed to excellence look no further than Woollard Construction. We are over the moon with our new loft addition and our primary bathroom remodel.”
“We have used Spencer over the years for a loft to bedroom remodel, tandem garage to office remodel, AND 2 bathroom remodels. He is prompt at showing up and cleans up his work space each day. We have always been impressed with his workmanship and attention to detail whether it was a remodel OR new construction. He is our “go to guy”!”
A partial upper level open to the room below, built inside your existing ceiling volume. It adds floor area without a new foundation, without lot coverage, and without a setback issue.
No. A bedroom needs enclosure and code compliant egress. A loft open to the room beneath it is office, study, media, or play space. For a bedroom you want a room addition or an enclosed attic conversion.
Yes. Structural plans, engineering for the new floor framing, guardrail and stair compliance, and inspections.
No. It needs adequate ceiling height, framing that allows open space, floor structure that can be brought up to living loads, and room for a permanent stair. Truss framed attics, common in newer tract housing, are frequently not worth converting.
Look up in your attic. Open triangular space with the structure at the perimeter means rafters, and the conversion is viable. A lattice of diagonal members filling the space means trusses, which cannot be cut without engineering and replacement structure.
Yes, plus engineered structural plans and inspections. Unpermitted finished space is discounted by appraisers and can hold up a sale.
Not as built, usually. Attic joists are sized for insulation and storage rather than people and furniture. Most conversions need the floor reinforced or replaced, and an engineer specifies what is required.
Not for permitted living space. Code requires a permanent stair, and finding room for it on the floor below is often the hardest part of the design.
Only if the insulation and ventilation are done correctly. This is the most commonly botched part of an attic conversion, and it produces a room nobody uses. We address the roof assembly and the HVAC approach as part of the design, not as an afterthought.
Not always. There is no foundation, but the structural, stair, and HVAC work can exceed the cost of building outward, particularly on a truss framed house. We price both when the lot allows a choice.
Get a free site visit
We look at your ceiling volume, your framing, and your floor structure, and tell you plainly whether a loft or an attic conversion is worth doing. Call (951) 551-6165 or request a consultation online.